Skip main navigation
Closed
  • $185,000

    405 Hillcrest St E, Lanesboro, MN 55949

    2beds
    1,226sqft
    Townhouse Side x Side
    Built in 1988
    1,960 Square Feet Lot
    $186,900 Zestimate®
    $151/sqft
    $1,256 Estimated rent

    Home value

    $186,900

    Estimated sales range

    Not available

    $1,256/mo

    Zestimate® history
    Loading
    Loading...

    Owner options

    List your home for rent

    $1,256/mo

    Rent Zestimate®

    Find your next renter with Zillow Rental Manager. Plus, with online applications, you can quickly screen prospective tenants – for free.

    Learn more

    $1,256/mo

    Rent Zestimate®

    Refinance and save

    $929/mo

    Est. payment

    Refinancing to a lower rate could help reduce your monthly payments and save thousands over the life of the loan.

    See today's rates

    $929/mo

    Est. payment

    Explore your selling options

    Work with a Zillow partner agent

    Leverage their expertise and Zillow's premium Showcase listings to get your home seen by more buyers.

    Get started

    List with your own agent

    Get your home in front of millions of buyers by listing it on Zillow.

    Learn how to do it

    Sell it yourself

    Take full control of how buyers see your home on Zillow by listing For Sale by Owner (FSBO).

    List your home

    What's special

    Stunning root riverFresh water trout streamsViews of the outdoorsFitness roomOpen-concept main levelCreative studioHome office
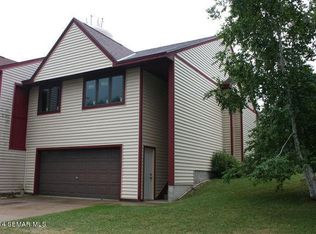
    Stylish & Move-In Ready Townhome in Lanesboro Step into modern comfort with this beautifully updated 2-bedroom split-level townhome, located in the heart of charming Lanesboro. Freshly painted last year, the home features updated lighting and durable luxury vinyl plank flooring. The open-concept main level offers a bright, airy living space that flows into the eat-in kitchen with a center island—ideal for casual dining and entertaining. Just off the living room, a cozy 3-season sunroom lined with windows offers a peaceful retreat with views of the outdoors. A spacious primary bedroom with a walk-in closet, a second bedroom, and a stylishly updated full bath complete the main level. The finished lower level is filled with natural daylight and offers a versatile space to suit your needs—featuring a generous second living area and a home office, it could easily flex into a creative studio, fitness room, or even a third bedroom. The utility room houses laundry, mechanicals, and provides extra storage space. Additional highlights include a forced air furnace, central A/C, a new water softener, and an attached 2-car garage for added convenience. Live the Lanesboro lifestyle—known for its quaint downtown full of unique shops, restaurants, and live theatre. Enjoy nearby parks, the scenic golf course, miles of the paved Root River Trail system, fresh water trout streams, and of course, the stunning Root River itself. Whether you're looking for a year-round home or a weekend retreat, this townhome offers the perfect blend of comfort, convenience, and the inspirational lifestyle that comes with living in Historic Bluff Country. Don’t miss your chance to make it yours!

    Zillow last checked:

    Listing updated:

    Listed by:

    Roxanne Johnson 507-458-6110,

    RE/MAX Select Properties

    Bought with:

    Roxanne Johnson

    RE/MAX Select Properties

    Source: NorthstarMLS as distributed by MLS GRID,MLS#: 6735477MLS Logo

    Facts & features

    Interior

    Bedrooms & bathrooms
    • Bedrooms: 2
    • Bathrooms: 1
    • Full bathrooms: 1
    Bedroom
    • Level: Upper
    Bedroom 2
    • Level: Upper
    Bathroom
    • Level: Upper
    Dining room
    • Level: Upper
    Family room
    • Level: Lower
    Kitchen
    • Level: Upper
    Laundry
    • Level: Lower
    Living room
    • Level: Upper
    Office
    • Level: Lower
    Sun room
    • Level: Main
    Heating
    • Forced Air
    Cooling
    • Central Air
    Appliances
    • Included: Dishwasher, Dryer, Range, Refrigerator, Washer, Water Softener Owned
    • Laundry: Lower Level
    Features
    • Basement: Block,Daylight,Finished,Storage Space
    • Has fireplace: No
    • Fireplace features: Other
    Interior area
    • Total structure area: 1,226
    • Total interior livable area: 1,226 sqft
    • Finished area above ground: 920
    • Finished area below ground: 306

    Property

    Parking
    • Total spaces: 2
    • Parking features: Asphalt, Garage, Garage Door Opener, Tuckunder Garage
    • Attached garage spaces: 2
    • Has uncovered spaces: Yes
    • Details: Garage Dimensions (22 x 24)
    Accessibility
    • Accessibility features: Other
    Features
    • Levels: Multi/Split
    • Fencing: None
    Lot
    • Size: 1,960 Square Feet
    • Dimensions: 29 x 68
    Details
    • Foundation area: 960
    • Parcel number: 190240110
    • Zoning description: Residential-Single Family

    Construction

    Type & style
    • Home type: Townhouse
    • Property subtype: Townhouse Side x Side
    • Attached to another structure: Yes
    Materials
    • Frame
    • Roof: Asphalt
    Condition
    • New construction: No
    • Year built: 1988

    Utilities & green energy

    • Electric: Circuit Breakers
    • Gas: Natural Gas
    • Sewer: City Sewer/Connected
    • Water: City Water/Connected

    Community & HOA

    Community
    • Subdivision: Lanesboro Original
    HOA
    • Has HOA: No
    Location
    • Region: Lanesboro

    Financial & listing details

    • Price per square foot: $151/sqft
    • Tax assessed value: $182,400
    • Annual tax amount: $2,536
    • Date on market: 6/13/2025
    • Cumulative days on market: 32 days
    • Road surface type: Paved

    Price history

    DateEventPrice
    7/31/2025Sold$185,000$151/sqft
    Source: NorthstarMLS as distributed by MLS GRID #6735477 Report a problem
    7/13/2025Pending sale$185,000$151/sqft
    Source: NorthstarMLS as distributed by MLS GRID #6735477 Report a problem
    6/13/2025Listed for sale$185,000+60.9%$151/sqft
    Source: NorthstarMLS as distributed by MLS GRID #6735477 Report a problem
    9/3/2024Sold$115,000$94/sqft
    Source: NorthstarMLS as distributed by MLS GRID #6584315 Report a problem

    Public tax history

    YearProperty taxesTax assessment
    2025$2,348 -7.4%$182,400 +30%
    2024$2,536 +5.7%$140,276 -6.2%
    2023$2,400 +14.8%$149,600 -11%
    2022$2,090 +9.1%$168,100 +12.8%
    2021$1,916 +27.1%$149,000 +28.6%
    2020$1,508 +14.9%$115,900 +14.4%
    2019$1,312 +45.5%$101,300
    2018$902 $101,300 +5.9%
    2017$902 $95,700
    2016$902 $95,700 +63.6%
    2015$902 $58,500 -12.8%
    2014$902 $67,100 +0.8%
    2013$902 +0.4%$66,600 +2.1%
    2012$898 $65,200
    2011-- --
    2010-- --
    Find assessor info on the county website

    Neighborhood: 55949

    Nearby schools

    GreatSchools rating
    Get pre-qualified for a loan
    At Zillow Home Loans, we can pre-qualify you in as little as 5 minutes with no impact to your credit score.

    An equal housing lender. NMLS #10287.