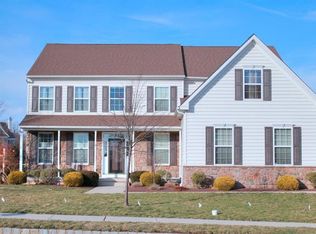
Spectacular custom-built luxury home nestled in exclusive Lederach Golf Club was built by prestigious Craftmark home builder, known for a showcasing a variety of estate homes spanning across vibrant communities throughout VA, DC, MD, & PA! Craftmark's commitment to superior craftsmanship, blending innovative design with high-end finishes, is showcased in the stunning architecture, meticulous finishes, and artisanal millwork of this stately brick-front Colonial with stone accents. Beautiful curb appeal...with professionally manicured grounds and arched front portico surrounded by captivating fieldstone, harmonizing natural aesthetics with a rustic, inviting appeal. New Roof, dual-zoned HVAC system, water heater installed 2020...the list is endless! The breath-taking, 2-story foyer showcases a dramatic spiraling staircase, exquisite chandelier, glistening hardwood floors, front door with arched transom window and sidelights, and curved walls. The awe-inspiring great room boasts a floor-to-ceiling soaring wall of windows, gas fireplace with marble surround and hearth, glistening hardwood floors, and stunning rain garden views of the golf course ( not in a landing zone so you won't get pelted by golf balls!) The epicurean kitchen is well-equipped for a culinary artist, complete with maple glazed 42" antique white cabinets, premium high gloss granite countertops, stainless steel appliances, oversized island with six burner JennAir downdraft equipped gas stove & griddle, glass cabinetry, recessed lighting, and real hardwood floors. The sundrenched solarium breakfast room is accented by a wall of boxed-out trim windows, creating more visual texture and depth as you enjoy the views of the 17th fairway! Enjoy your private backyard oasis with a glass of wine on your spacious EP Henry patio! The grand dining room is highlighted by arched entrance way, elaborate chandelier with embellished medallion, elegant chair rail , and sophisticated crown molding. The formal living room boasts huge arched entranceway, bay window, recessed lighting, plush carpeting, and designer paint. The private office/study can be used as a library and has double doors, crown molding, soft carpets, and custom paint. Don't forget convenient first floor laundry room! The palatial primary suite is unrivaled, with French doors, vaulted ceilings, opulent tiered chandelier, two huge walk-in closets, lavish sitting room with columns, gleaming hardwood floors, and a luxurious en-suite bathroom with free-standing soaking tub , cathedral vaulted ceilings, oversized shower with Blanco Orion Marble Mosaic, wide-plank Andover tile flooring, water closet, brushed gold fixtures, designer sconces, and wainscoting! The Princess suite boasts a full bathroom, huge walk-in closet, plush carpeting, and built-in desk & shelving! The two additional bedrooms on the right of the home feature plush wall-to-wall carpeting, large walk-in closets, bright windows, and a Jack-n-Jill bathroom. The daylight, walk-out basement has an enormous theater/media room with surround sound wiring & custom lighting, game room with Triversa floors, gym, massive storage room, custom built-in shelving , recessed lighting, and roughed-in plumbing for a bathroom! Sump pump with hydraulic backup, exterior lighting, security system, oversized two-car garage, expanded driveway, previous stucco inspection and repair receipts available... maintenance free for your peace of mind!
Sold for $1,050,000
Zillow last checked:
Listing updated:
Bought with:
Chris Beadling, RM424744
Quinn & Wilson, Inc.
Source: Bright MLS,MLS#: PAMC2143912
Price history
| Date | Event | Price |
|---|---|---|
| 8/19/2025 | Sold | $1,050,000-4.5%$157/sqft |
Source:  Bright MLS #PAMC2143912 Report a problem Bright MLS #PAMC2143912 Report a problem | ||
| 7/3/2025 | Pending sale | $1,099,900$165/sqft |
Source: PMAR #PM-133438 Report a problem | ||
| 7/3/2025 | Contingent | $1,099,900$165/sqft |
Source: Bright MLS #PAMC2143912 Report a problem | ||
| 6/19/2025 | Listed for sale | $1,099,900+43%$165/sqft |
Source: Bright MLS #PAMC2143912 Report a problem | ||
| 8/12/2021 | Sold | $769,000+2.5%$115/sqft |
Source: Bright MLS #PAMC691274 Report a problem | ||
| 6/12/2021 | Pending sale | $749,900$112/sqft |
Source: Berkshire Hathaway HomeServices Fox & Roach, REALTORS #PAMC691274 Report a problem | ||
| 6/7/2021 | Price change | $749,900-6.3%$112/sqft |
Source: Berkshire Hathaway HomeServices Fox & Roach, REALTORS #PAMC691274 Report a problem | ||
| 5/3/2021 | Listed for sale | $799,900+19.8%$120/sqft |
Source: Berkshire Hathaway HomeServices Fox & Roach, REALTORS #PAMC691274 Report a problem | ||
| 6/15/2007 | Sold | $667,500-13.5%$100/sqft |
Source: Public Record Report a problem | ||
| 7/1/2005 | Sold | $771,284$115/sqft |
Source: Public Record Report a problem | ||
Nearby homes
Get a cash offer in 3 minutes
Find out how much your home could sell for in as little as 3 minutes with a no-obligation cash offer.
Estimated market value
$1,078,700
