Experience the perfect fusion of rustic allure and modern amenities in this captivating one-and-a-half-story log-style home, originally built in 2004. Perched on a tranquil 28-acre lot Gladstone and the picturesque James River, this property ensures unmatched privacy and serenity. A long, deeded road guides you to this idyllic retreat. The home boasts breathtaking mountain views, best enjoyed from the expansive wrap-around porch, which warmly invites you to take in the natural beauty that surrounds you. Don't miss the trickling creek just down the path. Within its 2,143 square feet of beautifully updated living space, you'll discover a harmonious blend of comfort and style. The main level features a luxurious primary suite, ensuring your utmost relaxation. In the living room, a stunning floor-to-cathedral ceiling stone fireplace becomes the focal point, perfect for cozy evenings and enhancing the home's inviting rustic character. The propane-burning fireplace adds a touch of warmth and ambiance to the space, as well as convenience! No need to store fire wood. The kitchen is a culinary enthusiast's dream, featuring gas coking, a functional bar area and a separate dining space ideal for hosting gatherings with family and friends. The home includes a full walkout basement with impressive 9-foot poured concrete walls, providing ample space for storage or additional living areas. Stay connected with ease thanks to the availability of Firefly high-speed fiber optic internet!
This remarkable custom log-style home in Nelson County, VA, offers a unique opportunity to enjoy rustic elegance combined with modern comforts, all set against the backdrop of awe-inspiring mountain views. Easy access to Charlottesville, Lynchburg, Appomattox, and Madison Heights! Setup your viewing today!
Sold for $600,000
$600,000
405 Horsley Ln, Gladstone, VA 24553
3beds
2,143sqft
Single Family Residence
Built in 2004
28.29 Acres Lot
$600,100 Zestimate®
$280/sqft
$2,502 Estimated rent
Home value
$600,100
Estimated sales range
Not available
$2,502/mo
Zestimate® history
Owner options
List your home for rent
$2,502/mo
Rent Zestimate®
Find your next renter with Zillow Rental Manager. Plus, with online applications, you can quickly screen prospective tenants – for free.
$2,502/mo
Rent Zestimate®
Refinance and save
$3,569/mo
Est. payment
Refinancing to a lower rate could help reduce your monthly payments and save thousands over the life of the loan.
$3,569/mo
Est. payment
Explore your selling options
Work with a Zillow partner agent
Leverage their expertise and Zillow's premium Showcase listings to get your home seen by more buyers.
Get startedList with your own agent
Get your home in front of millions of buyers by listing it on Zillow.
Learn how to do itSell it yourself
Take full control of how buyers see your home on Zillow by listing For Sale by Owner (FSBO).
List your homeWhat's special
Zillow last checked:
Listing updated:
Listed by:
Jemma Bliss jolewis@lizmoore.com,
Liz Moore & Associates
Bought with:
NON MLS USER MLS
NON MLS OFFICE
Source: CVRMLS,MLS#: 2611196 Originating MLS: Central Virginia Regional MLS
Originating MLS: Central Virginia Regional MLSFacts & features
Interior
Bedrooms & bathrooms
- Bedrooms: 3
- Bathrooms: 3
- Full bathrooms: 2
- 1/2 bathrooms: 1
Primary bedroom
- Level: First
- Dimensions: 0 x 0
Bedroom 2
- Level: Second
- Dimensions: 0 x 0
Bedroom 3
- Level: Second
- Dimensions: 0 x 0
Dining room
- Level: First
- Dimensions: 0 x 0
Family room
- Description: Loft
- Level: Second
- Dimensions: 0 x 0
Foyer
- Level: First
- Dimensions: 0 x 0
Other
- Description: Tub & Shower
- Level: First
Other
- Description: Tub & Shower
- Level: Second
Half bath
- Level: First
Kitchen
- Level: First
- Dimensions: 0 x 0
Living room
- Level: First
- Dimensions: 0 x 0
Recreation
- Level: Basement
- Dimensions: 0 x 0
Heating
- Heat Pump, Propane
Cooling
- Heat Pump
Appliances
- Included: Dishwasher, Exhaust Fan, Gas Cooking, Disposal, Microwave, Propane Water Heater, Range Hood, Stove
- Laundry: Washer Hookup, Dryer Hookup
Features
- Beamed Ceilings, Balcony, Cathedral Ceiling(s), Dining Area, French Door(s)/Atrium Door(s), Fireplace, Jetted Tub, Laminate Counters, Loft, Bath in Primary Bedroom, Main Level Primary, Walk-In Closet(s)
- Flooring: Vinyl
- Doors: French Doors, Sliding Doors
- Windows: Screens
- Basement: Full
- Attic: None
- Number of fireplaces: 1
- Fireplace features: Gas
Interior area
- Total interior livable area: 2,143 sqft
- Finished area above ground: 2,143
- Finished area below ground: 0
Property
Parking
- Parking features: Circular Driveway, Driveway, Unpaved
- Has uncovered spaces: Yes
Features
- Levels: Three Or More
- Stories: 3
- Patio & porch: Wrap Around, Porch
- Exterior features: Porch, Unpaved Driveway
- Pool features: None
- Has spa: Yes
- Fencing: Back Yard,Fenced,Partial
- Waterfront features: Stream
Lot
- Size: 28.29 Acres
- Features: Rolling Slope, Sloped, Split Possible, Wooded
- Topography: Sloping
- Residential vegetation: Mixed
Details
- Parcel number: 97A135
Construction
Type & style
- Home type: SingleFamily
- Architectural style: Two Story
- Property subtype: Single Family Residence
Materials
- Drywall, Frame, Log, Vinyl Siding, Wood Siding
- Roof: Asphalt
Condition
- Resale
- New construction: No
- Year built: 2004
Utilities & green energy
- Sewer: Septic Tank
- Water: Well
Community & HOA
Community
- Subdivision: None
Location
- Region: Gladstone
Financial & listing details
- Price per square foot: $280/sqft
- Tax assessed value: $436,700
- Annual tax amount: $539
- Date on market: 6/2/2026
- Exclusions: Refrigerator, Washer, and Dryer
- Ownership: Individuals
- Ownership type: Sole Proprietor
Price history
| Date | Event | Price |
|---|---|---|
| 7/30/2026 | Sold | $600,000+0.8%$280/sqft |
Source:  CVRMLS #2611196 Report a problem CVRMLS #2611196 Report a problem | ||
| 6/29/2026 | Pending sale | $595,000$278/sqft |
Source: CVRMLS #2611196 Report a problem | ||
| 6/9/2026 | Price change | $595,000-2.5%$278/sqft |
Source: CVRMLS #2611196 Report a problem | ||
| 5/1/2026 | Listed for sale | $610,000+32.8%$285/sqft |
Source: CVRMLS #2611196 Report a problem | ||
| 10/21/2024 | Sold | $459,500$214/sqft |
Source:  LMLS #354333 Report a problem LMLS #354333 Report a problem | ||
| 9/16/2024 | Pending sale | $459,500$214/sqft |
Source: LMLS #354333 Report a problem | ||
| 9/4/2024 | Listed for sale | $459,500$214/sqft |
Source: LMLS #354333 Report a problem | ||
| 9/4/2024 | Pending sale | $459,500$214/sqft |
Source: LMLS #354333 Report a problem | ||
| 8/28/2024 | Listed for sale | $459,500$214/sqft |
Source: LMLS #354333 Report a problem | ||
Public tax history
| Year | Property taxes | Tax assessment |
|---|---|---|
| 2024 | $2,839 | $436,700 |
| 2023 | $2,839 | $436,700 |
| 2022 | $2,839 +12.6% | $436,700 +24.7% |
| 2021 | $2,521 | $350,200 |
| 2020 | $2,521 | $350,200 |
| 2019 | $2,521 | $350,200 |
| 2018 | -- | $350,200 +3.1% |
| 2017 | -- | $339,800 |
| 2016 | $2,447 | $339,800 |
| 2015 | $2,447 | $339,800 |
| 2014 | $2,447 | $339,800 -11.7% |
| 2012 | -- | $384,700 |
| 2011 | -- | $384,700 |
| 2010 | -- | $384,700 |
Find assessor info on the county website
Neighborhood: 24553
Nearby homes
- $200,0003 bd2 ba1k sqft385 Horsley Ln, Gladstone, VA 24553Pending

- $18,500-- bd-- ba-- sqft309 Payne Pl, Gladstone, VA 24553Off Market
- $30,0007 AcresPayne Pl, Gladstone, VA 24553Sold
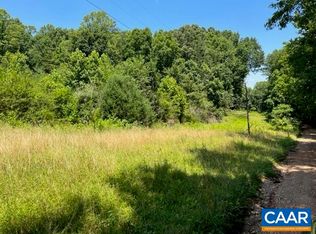
- $235,10038.54 Acres7475 Richmond Hwy, Gladstone, VA 24553Off Market
- $162,6003 bd1 ba1.1k sqft897 Payne Pl, Gladstone, VA 24553Off Market
- $322,1003 bd3 ba2k sqft7633 Richmond Hwy, Gladstone, VA 24553Off Market
- $157,7002 bd1 ba945 sqft7721 Richmond Hwy, Gladstone, VA 24553Off Market
- $258,4003 bd3 ba1.8k sqft7763 Richmond Hwy, Gladstone, VA 24553Off Market
Nearby schools
GreatSchools rating
- 6/10Tye River Elementary SchoolGrades: PK-5Distance: 10.6 mi
- 7/10Nelson Middle SchoolGrades: 6-8Distance: 11.8 mi
- 4/10Nelson County High SchoolGrades: 9-12Distance: 11.7 mi
Schools provided by the listing agent
- Elementary: Tye River
- Middle: Nelson
- High: Nelson
Source: CVRMLS. This data may not be complete. We recommend contacting the local school district to confirm school assignments for this home.


Get pre-qualified for a loan
At Zillow Home Loans, we can pre-qualify you in as little as 5 minutes with no impact to your credit score.An equal housing lender. NMLS #10287.
- Virginia
- Nelson County
- Gladstone
- 24553
- 405 Horsley Ln
Nearby cities
Nearby zip codes
Other Gladstone Topics
