Skip main navigation
Sold
  • Price Unknown

    405 Houston St, Sulphur Springs, TX 75482

    2beds
    1,563sqft
    Single Family Residence
    Built in 1945
    9,844.56 Square Feet Lot
    $238,500 Zestimate®
    $--/sqft
    $1,774 Estimated rent

    Home value

    $238,500

    Estimated sales range

    Not available

    $1,774/mo

    Zestimate® history
    Loading
    Loading...

    Owner options

    List your home for rent

    $1,774/mo

    Rent Zestimate®

    Find your next renter with Zillow Rental Manager. Plus, with online applications, you can quickly screen prospective tenants – for free.

    Learn more

    $1,774/mo

    Rent Zestimate®

    Refinance and save

    Refinancing to a lower rate could help reduce your monthly payments and save thousands over the life of the loan.

    See today's rates

    Explore your selling options

    Work with a Zillow partner agent

    Leverage their expertise and Zillow's premium Showcase listings to get your home seen by more buyers.

    Get started

    List with your own agent

    Get your home in front of millions of buyers by listing it on Zillow.

    Learn how to do it

    Sell it yourself

    Take full control of how buyers see your home on Zillow by listing For Sale by Owner (FSBO).

    List your home

    What's special

    Brick woodburning fireplacePrivacy fenceOriginal hardwood floorsSs refrigeratorWalk in closetsLinen closetFront porch
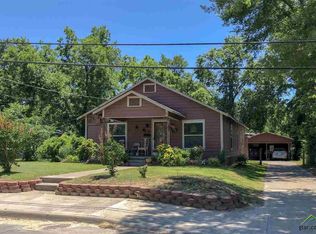
    LOVELY 2-2-1 COTTAGE just a few blocks from downtown Sulphur Springs & Celebration Plaza with restaurants, shopping and entertainment! This 1945 home has been completely updated with modern touches while keeping its vintage charm. You will love the front porch, screened side porch and large back yard with its privacy fence added in 2022. Open the pretty front door to an expansive living room with shining, original hardwood floors and a brick, woodburning fireplace that was repaired and brought back to life! House Renovations total approx. $35,000! More of the updates include adding gutters to house & garage, adding electric garage door, replacing the main sewage lines, replacing furnace which was moved to the attic with all new ceiling ductwork and new attic insulation added in 2024. The charming screened in porch was created off the Primary Bedroom & French steel doors added in 2023. The kitchen has new designer white subway backsplash, a new dishwasher & garbage disposal. The SS refrigerator stays! Plenty of pantry space hidden behind sliding barn door. Breakfast area & Dining room (or could be 2nd living area) open to the kitchen. Huge primary bedroom at the back of the house with screen porch access. 2 walk in closets, ensuite bath with large tile shower, dual sinks and sitting area. Spacious Guest bedroom on other side of home with walk in closet and original wall built-in shelf. The cute guest bathroom with tub-shower combo and linen closet is across from the full-size laundry room. TOO MANY UPDATES TO LIST ALL HERE, so please see attached Home Renovation List in MLS Docs. Great first home, forever home or investment Airbnb rental. Call today to schedule a showing before this one is sold!

    Zillow last checked:

    Listing updated:

    Listed by:

    Susan Beers 0627321 888-455-6040,

    Fathom Realty 888-455-6040

    Bought with:

    Carrie Chase Nuckolls

    Century 21 First Group

    Source: NTREIS,MLS#: 20951927

    Facts & features

    Interior

    Bedrooms & bathrooms
    • Bedrooms: 2
    • Bathrooms: 2
    • Full bathrooms: 2
    Primary bedroom
    • Features: Ceiling Fan(s), Dual Sinks, En Suite Bathroom, Separate Shower, Walk-In Closet(s)
    • Level: First
    • Dimensions: 17 x 15
    Bedroom
    • Features: Ceiling Fan(s), Split Bedrooms, Walk-In Closet(s)
    • Level: First
    • Dimensions: 13 x 11
    Breakfast room nook
    • Level: First
    • Dimensions: 12 x 9
    Dining room
    • Level: First
    • Dimensions: 14 x 13
    Kitchen
    • Features: Granite Counters, Pantry
    • Level: First
    • Dimensions: 11 x 8
    Laundry
    • Level: First
    • Dimensions: 6 x 5
    Living room
    • Features: Ceiling Fan(s), Fireplace
    • Level: First
    • Dimensions: 21 x 14
    Heating
    • Central, Natural Gas
    Cooling
    • Central Air, Ceiling Fan(s), Electric, Zoned
    Appliances
    • Included: Dishwasher, Electric Cooktop, Electric Oven, Electric Range, Electric Water Heater, Disposal, Refrigerator, Vented Exhaust Fan
    • Laundry: Washer Hookup
    Features
    • Decorative/Designer Lighting Fixtures, Granite Counters, High Speed Internet, Open Floorplan, Pantry, Paneling/Wainscoting, Cable TV, Walk-In Closet(s)
    • Flooring: Ceramic Tile, Wood
    • Windows: Bay Window(s), Window Coverings
    • Has basement: No
    • Number of fireplaces: 1
    • Fireplace features: Living Room, Wood Burning
    Interior area
    • Total interior livable area: 1,563 sqft

    Property

    Parking
    • Total spaces: 2
    • Parking features: Detached Carport, Door-Single, Garage, Garage Door Opener
    • Garage spaces: 1
    • Carport spaces: 1
    • Covered spaces: 2
    Features
    • Levels: One
    • Stories: 1
    • Patio & porch: Side Porch, Covered
    • Exterior features: Rain Gutters
    • Pool features: None
    • Fencing: Wood
    Lot
    • Size: 9,844 sqft
    Details
    • Parcel number: R000001795

    Construction

    Type & style
    • Home type: SingleFamily
    • Architectural style: Traditional,Detached
    • Property subtype: Single Family Residence
    Materials
    • Vinyl Siding
    • Foundation: Pillar/Post/Pier, Slab
    • Roof: Composition
    Condition
    • Year built: 1945

    Utilities & green energy

    • Sewer: Public Sewer
    • Water: Public
    • Utilities for property: Natural Gas Available, Sewer Available, Separate Meters, Water Available, Cable Available

    Community & neighborhood

    Location
    • Region: Sulphur Springs
    • Subdivision: Sulphur Springs

    Other

    Other facts
    • Listing terms: Cash,Conventional,FHA,VA Loan

    Price history

    DateEventPrice
    9/30/2025Sold--
    Source: NTREIS #20951927 Report a problem
    9/25/2025Pending sale$239,900$153/sqft
    Source: NTREIS #20951927 Report a problem
    9/8/2025Contingent$239,900$153/sqft
    Source: NTREIS #20951927 Report a problem
    8/25/2025Price change$239,9000%$153/sqft
    Source: NTREIS #20951927 Report a problem
    8/12/2025Listed for sale$240,000$154/sqft
    Source: NTREIS #20951927 Report a problem
    8/1/2025Contingent$240,000$154/sqft
    Source: NTREIS #20951927 Report a problem
    6/4/2025Listed for sale$240,000+23.1%$154/sqft
    Source: NTREIS #20951927 Report a problem
    7/15/2022Sold--
    Source: NTREIS #20064229 Report a problem
    6/3/2022Pending sale$195,000$125/sqft
    Source: Coldwell Banker Apex, Realtors #20064229 Report a problem
    6/3/2022Contingent$195,000$125/sqft
    Source: NTREIS #20064229 Report a problem
    6/1/2022Listed for sale$195,000$125/sqft
    Source: NTREIS #20064229 Report a problem
    5/26/2022Pending sale$195,000$125/sqft
    Source: Coldwell Banker Apex, Realtors #20064229 Report a problem
    5/26/2022Contingent$195,000$125/sqft
    Source: NTREIS #20064229 Report a problem
    5/21/2022Listed for sale$195,000+22.3%$125/sqft
    Source: NTREIS #20064229 Report a problem
    6/23/2020Sold--
    Source: GTARMLS #10121510 Report a problem
    5/25/2020Pending sale$159,500$102/sqft
    Source: Janet Martin Realty #14327692 Report a problem
    5/1/2020Listed for sale$159,500+262%$102/sqft
    Source: Janet Martin Realty #14327692 Report a problem
    4/26/2018Listing removed$44,055$28/sqft
    Source: Celebrate Living Realty #13794817 Report a problem
    3/30/2018Pending sale$44,055$28/sqft
    Source: Celebrate Living Realty #13794817 Report a problem
    3/14/2018Listed for sale$44,055$28/sqft
    Source: Celebrate Living Realty #13794817 Report a problem
    3/1/2018Sold--
    Source: Public Record Report a problem
    1/18/2018Listed for sale--
    Source: Auction.com Report a problem

    Public tax history

    YearProperty taxesTax assessment
    2024-- $216,980 +5.7%
    2023-- $205,310 +33.6%
    2022-- $153,710 +1.7%
    2021-- $151,210 +196%
    2020-- $51,090 -21.6%
    2018-- $65,170

    Find assessor info on the county website

    Neighborhood: 75482

    Nearby schools

    GreatSchools rating
    Schools provided by the listing agent
    • Elementary: Sulphursp
    • Middle: Sulphurspr
    • High: Sulphurspr
    • District: Sulphur Springs ISD

    Source: NTREIS. This data may not be complete. We recommend contacting the local school district to confirm school assignments for this home.

    Get a cash offer in 3 minutes
    Find out how much your home could sell for in as little as 3 minutes with a no-obligation cash offer.
    Estimated market value
    $238,500
    Get a cash offer in 3 minutes
    Find out how much your home could sell for in as little as 3 minutes with a no-obligation cash offer.
    Estimated market value
    $238,500