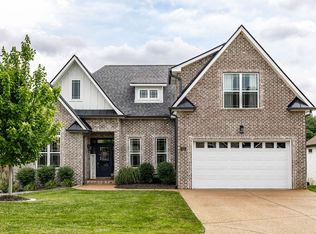
You can mark "cul-de-sac home" off your wish list on this one! This stunning brick 4 bed, 3 bath home not only sits on a beautiful extra large cul-de-sac, but is lined with trees for added privacy. With no through traffic it is common to see various hop scotch and rainbow chalk artwork adorning the road. Only four years old, this custom-designed Fleming Home features thoughtful upgrades throughout including granite countertops, custom cabinetry, gas stovetop, detailed millwork, tankless water heater and built-in shelving. The main level offers three spacious bedrooms, two full baths, and an open-concept living and kitchen area complete with cozy gas fireplace that flows seamlessly to a covered outdoor entertaining space. The extensive HOA buffer behind the fenced yard along with the treed HOA buffer beside the home provides coveted maintenance-free privacy and space. Upstairs, you’ll find a large bonus room, an additional bedroom, and a full bath - perfect for guests or flexible living. Secluded office space has been added in the garage for added privacy and functionality. Preferred lender offering 1% toward closing costs and a free appraisal. Take advantage of an additional $3,000 toward a rate buydown if you close in September. Don't waste time waiting on new construction, this home is move in ready NOW!
Under contract - not showing
$565,000
405 Hunter Bryce Ln, Lebanon, TN 37087
4beds
2,525sqft
Single Family Residence, Residential
Built in 2022
0.26 Acres Lot
$-- Zestimate®
$224/sqft
$29/mo HOA
What's special
Cozy gas fireplaceAdditional bedroomFenced yardGas stovetopCul-de-sac homeCovered outdoor entertaining spaceBeautiful extra large cul-de-sac
- 19 days
- 236
- 25
Likely to sell faster than
Zillow last checked:
Listing updated:
Listed by:
Elizabeth Evans 615-521-3776,
RE/MAX Choice Properties 615-822-2003
Source: RealTracs MLS as distributed by MLS GRID,MLS#: 3513592
Facts & features
Interior
Bedrooms & bathrooms
- Bedrooms: 4
- Bathrooms: 3
- Full bathrooms: 3
- Main level bedrooms: 3
Bedroom 1
- Features: Suite
- Level: Suite
- Area: 240 Square Feet
- Dimensions: 16x15
Bedroom 2
- Features: Walk-In Closet(s)
- Level: Walk-In Closet(s)
- Area: 144 Square Feet
- Dimensions: 12x12
Bedroom 3
- Features: Walk-In Closet(s)
- Level: Walk-In Closet(s)
- Area: 144 Square Feet
- Dimensions: 12x12
Bedroom 4
- Features: Bath
- Level: Bath
- Area: 121 Square Feet
- Dimensions: 11x11
Kitchen
- Area: 144 Square Feet
- Dimensions: 12x12
Living room
- Area: 285 Square Feet
- Dimensions: 15x19
Recreation room
- Area: 483 Square Feet
- Dimensions: 21x23
Heating
- Central
Cooling
- Central Air
Appliances
- Included: Gas Oven, Range, Dishwasher, Disposal, Dryer, Microwave, Washer
Features
- Ceiling Fan(s), Entrance Foyer, High Ceilings, Open Floorplan, Pantry, High Speed Internet
- Flooring: Carpet, Wood, Tile
- Basement: None
- Number of fireplaces: 1
- Fireplace features: Gas
Interior area
- Total structure area: 2,525
- Total interior livable area: 2,525 sqft
- Finished area above ground: 2,525
Property
Parking
- Total spaces: 1
- Parking features: Garage Faces Front
- Attached garage spaces: 1
Features
- Levels: Two
- Stories: 2
- Patio & porch: Patio, Covered
- Fencing: Back Yard
Lot
- Size: 0.26 Acres
- Features: Cul-De-Sac, Level
- Topography: Cul-De-Sac,Level
Details
- Parcel number: 069L A 01900 000
- Special conditions: Standard
Construction
Type & style
- Home type: SingleFamily
- Property subtype: Single Family Residence, Residential
Materials
- Brick
Condition
- New construction: No
- Year built: 2022
Utilities & green energy
- Sewer: Public Sewer
- Water: Public
- Utilities for property: Water Available
Green energy
- Energy efficient items: Water Heater
Community & HOA
Community
- Subdivision: Timber Ridge
HOA
- Has HOA: Yes
- HOA fee: $350 annually
Location
- Region: Lebanon
Financial & listing details
- Price per square foot: $224/sqft
- Tax assessed value: $363,100
- Annual tax amount: $2,625
- Date on market: 8/15/2026
Estimated market value
Not available
Estimated sales range
Not available
Not available
Price history
| Date | Event | Price |
|---|---|---|
| 8/24/2026 | Pending sale | $565,000$224/sqft |
Source:  RealTracs MLS as distributed by MLS GRID #3513592 Report a problem RealTracs MLS as distributed by MLS GRID #3513592 Report a problem | ||
| 8/19/2026 | Contingent | $565,000$224/sqft |
Source: RealTracs MLS as distributed by MLS GRID #3513592 Report a problem | ||
| 8/15/2026 | Listed for sale | $565,000$224/sqft |
Source: RealTracs MLS as distributed by MLS GRID #3513592 Report a problem | ||
| 8/13/2026 | Listing removed | $565,000$224/sqft |
Source: RealTracs MLS as distributed by MLS GRID #3185443 Report a problem | ||
| 7/5/2026 | Price change | $565,000-2.6%$224/sqft |
Source: RealTracs MLS as distributed by MLS GRID #3185443 Report a problem | ||
| 5/22/2026 | Price change | $579,900-0.9%$230/sqft |
Source: RealTracs MLS as distributed by MLS GRID #3185443 Report a problem | ||
| 5/2/2026 | Listed for sale | $585,000-1.8%$232/sqft |
Source: RealTracs MLS as distributed by MLS GRID #3185443 Report a problem | ||
| 6/30/2023 | Sold | $596,000-0.7%$236/sqft |
Source: RealTracs MLS as distributed by MLS GRID #2529845 Report a problem | ||
| 6/8/2023 | Pending sale | $599,900$238/sqft |
Source: RealTracs MLS as distributed by MLS GRID #2529845 Report a problem | ||
| 5/26/2023 | Listed for sale | $599,900+2.4%$238/sqft |
Source: RealTracs MLS as distributed by MLS GRID #2529845 Report a problem | ||
| 5/27/2022 | Sold | $585,777$232/sqft |
Source: Public Record Report a problem | ||
Public tax history
| Year | Property taxes | Tax assessment |
|---|---|---|
| 2025 | $2,625 | $90,775 |
| 2024 | $2,625 | $90,775 |
| 2023 | $2,625 +45.7% | $90,775 +45.7% |
| 2022 | $1,802 | $62,300 +412.8% |
| 2021 | -- | $12,150 |
Find assessor info on the county website
Monthly payment
Est. payment
Payment breakdown
Explore the cost of this home by adjusting the details. Changes won't be saved.Climate risks
Neighborhood: 37087
Nearby schools
Schools provided by the listing agent
- Elementary: Castle Heights Elementary
- Middle: Winfree Bryant Middle School
- High: Lebanon High School
Source: RealTracs MLS as distributed by MLS GRID. This data may not be complete. We recommend contacting the local school district to confirm school assignments for this home.
Similar homes
- $569,9994 bd4 ba2.2k sqft1107 Meriweather Ln, Lebanon, TN 37087For Sale

 MLS ID #3282553, Kenny Sallis. RealTracs MLS as distributed by MLS GRID
 - $674,9004 bd3 ba3.1k sqft3264 Colchester Cir, Lebanon, TN 37087For Sale
 MLS ID #3263079, Beth Oertel. RealTracs MLS as distributed by MLS GRID
 - $499,9994 bd3 ba2.1k sqft228 Maple Hill Rd, Lebanon, TN 37087For Sale
 MLS ID #3263225, Wendy Elmer. RealTracs MLS as distributed by MLS GRID
 - $675,0004 bd3 ba3.4k sqft301 Goodwin Ln, Lebanon, TN 37087For Sale
 MLS ID #3529472, Melissa Pyle. RealTracs MLS as distributed by MLS GRID
 - $549,9003 bd3 ba2.1k sqft20 Shema Ln, Lebanon, TN 37087For SaleMLS ID #3531739, Connor L. Gaines. RealTracs MLS as distributed by MLS GRID
- $485,0003 bd2 ba2.2k sqft271 Christine Dr, Lebanon, TN 37087For SaleMLS ID #3318433, Barbara Bell. RealTracs MLS as distributed by MLS GRID
- $739,9005 bd3 ba3.2k sqft815 Ridgestone Pl, Lebanon, TN 37087For SaleMLS ID #3526407, Lanee Young. RealTracs MLS as distributed by MLS GRID
- $419,9003 bd2 ba1.7k sqft813 Tanager Pl, Lebanon, TN 37087For SaleMLS ID #3246685, Joshua Smith. RealTracs MLS as distributed by MLS GRID
- $665,0004 bd3 ba2.9k sqft1030 C P Stewart Blvd, Lebanon, TN 37087For SaleMLS ID #3247364, Kristin Sanchez. RealTracs MLS as distributed by MLS GRID
- $565,0004 bd3 ba2.4k sqft501 Janis Ln, Mount Juliet, TN 37122For SaleMLS ID #3336139, Lucy Sique REALTOR® ABR® SRS®. RealTracs MLS as distributed by MLS GRID
- $629,9003 bd3 ba2.3k sqft1121 Joe Martin Ln, Lebanon, TN 37087For SaleMLS ID #3302297, Alex Andraca. RealTracs MLS as distributed by MLS GRID
- $559,9004 bd3 ba2.7k sqft1301 Rivercrest Dr, Murfreesboro, TN 37129For SaleMLS ID #3271971, Charyl Dew. RealTracs MLS as distributed by MLS GRID
- $639,9004 bd3 ba2.7k sqft1035 Fallow Rd, Mount Juliet, TN 37122For SaleMLS ID #3530453, Michael Estany. RealTracs MLS as distributed by MLS GRID
- $568,0005 bd4 ba2.5k sqft128 Willow Bend Dr, Mount Juliet, TN 37122For SaleMLS ID #3255545, Erin Moriarity. RealTracs MLS as distributed by MLS GRID
- $695,0005 bd4 ba3.1k sqft2069 Hedgelawn Dr, Lebanon, TN 37090For SaleMLS ID #3511160, Tony Meyers. RealTracs MLS as distributed by MLS GRID
- $419,9003 bd2 ba1.6k sqft218 Tucker Trice Blvd, Lebanon, TN 37087For SaleMLS ID #3513019, Shawnna Simpson. RealTracs MLS as distributed by MLS GRID
- $469,9003 bd2 ba1.6k sqft58 Harbor Point, Lebanon, TN 37087For SaleMLS ID #3270441, Gracie Aric. RealTracs MLS as distributed by MLS GRID
- $650,0005 bd4 ba3.2k sqft1637 Summit Rdg, Lebanon, TN 37090For SaleMLS ID #3499543, Charissa Izzard. RealTracs MLS as distributed by MLS GRID
- $725,0004 bd3 ba2.8k sqft7890 Poplar Hill Rd, Watertown, TN 37184For SaleMLS ID #3531727, Tyler Forte. RealTracs MLS as distributed by MLS GRID
- $829,0004 bd4 ba3.5k sqft1211 Ballentrace Blvd, Lebanon, TN 37087For SaleMLS ID #3336247, Lisa Seiner. RealTracs MLS as distributed by MLS GRID
