Skip main navigation
Active
  • $899,000

    405 Huntington Dr, Lebanon, TN 37087

    4beds
    3,655sqft
    : 
    Loading
    Get pre-qualified
    Single Family Residence, Residential
    Built in 2021
    0.67 Acres Lot
    $-- Zestimate®
    $246/sqft
    $29/mo HOA

    What's special

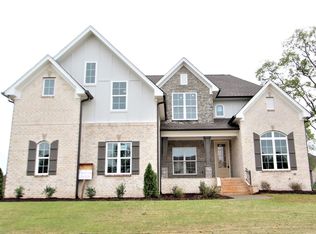
    Stunning all-brick home in the highly sought-after Farmington Woods community on a nearly 2/3-acre fenced lot with a side-entry 3-car garage. This desirable floor plan offers 4 bedrooms with 2 on the main level, including the primary suite, plus 2 bedrooms upstairs along with a loft and spacious bonus room. A formal dining room provides the perfect setting for entertaining, while the kitchen features built-in double ovens, a gas cooktop, abundant cabinetry, and a sunny breakfast nook. The great room is filled with character, showcasing a soaring vaulted ceiling with wood beams, a gas fireplace, and custom built-in bookcases. Quality craftsmanship is evident throughout with true sand-and-finish hardwood floors, extensive crown molding, window casings, and wainscoting. The primary suite offers a vaulted ceiling, private access to the covered back patio, a large walk-in closet with custom built-ins, and a spa-like bath with separate vanities, a frameless tiled shower, and a freestanding soaking tub. Upstairs, the loft makes an ideal home office, reading nook, or flex space, while the oversized bonus room is perfect for a media room, game room, or playroom. Step outside to the covered patio overlooking the expansive fenced backyard with plenty of room for pets, play, gardening, or even a future pool. Located in one of Lebanon's most desirable neighborhoods, this home combines timeless finishes, thoughtful design, and generous indoor and outdoor living spaces. Convenient to shopping, dining, and I-40 for an easy commute to Nashville.
    16 days
    |
    800
    |
    65
    |

    Zillow last checked:

    Listing updated:

    Listed by:

    Holly Andraca 615-364-9351,

    Platinum Realty Partners, LLC 615-906-2129

    Source: RealTracs MLS as distributed by MLS GRID,MLS#: 3251959MLS Logo

    Loading...

      Facts & features

      Interior

      Bedrooms & bathrooms
      • Bedrooms: 4
      • Bathrooms: 3
      • Full bathrooms: 3
      • Main level bedrooms: 2
      Bedroom 1
      • Features: Suite
      • Level: Suite
      • Area: 252 Square Feet
      • Dimensions: 18x14
      Bedroom 2
      • Features: Bath
      • Level: Bath
      • Area: 132 Square Feet
      • Dimensions: 12x11
      Bedroom 3
      • Features: Walk-In Closet(s)
      • Level: Walk-In Closet(s)
      • Area: 195 Square Feet
      • Dimensions: 15x13
      Bedroom 4
      • Features: Extra Large Closet
      • Level: Extra Large Closet
      • Area: 156 Square Feet
      • Dimensions: 13x12
      Primary bathroom
      • Features: Double Vanity
      • Level: Double Vanity
      Dining room
      • Features: Formal
      • Level: Formal
      • Area: 182 Square Feet
      • Dimensions: 14x13
      Kitchen
      • Area: 300 Square Feet
      • Dimensions: 25x12
      Living room
      • Features: Great Room
      • Level: Great Room
      • Area: 361 Square Feet
      • Dimensions: 19x19
      Recreation room
      • Features: Other
      • Level: Other
      • Area: 500 Square Feet
      • Dimensions: 25x20
      Heating
      • Central, Natural Gas
      Cooling
      • Central Air, Electric
      Appliances
      • Included: Double Oven, Built-In Gas Range, Dishwasher, Disposal, Microwave, Stainless Steel Appliance(s)
      Features
      • Bookcases, Built-in Features, Ceiling Fan(s), Entrance Foyer, Extra Closets, High Ceilings, Open Floorplan, Pantry, Walk-In Closet(s)
      • Flooring: Carpet, Wood, Tile
      • Basement: Crawl Space
      • Number of fireplaces: 1
      • Fireplace features: Gas, Great Room
      Interior area
      • Total structure area: 3,655
      • Total interior livable area: 3,655 sqft
      • Finished area above ground: 3,655
      Video & virtual tour

      Property

      Parking
      • Total spaces: 7
      • Parking features: Garage Door Opener, Garage Faces Side
      • Garage spaces: 3
      • Uncovered spaces: 4
      Features
      • Levels: Two
      • Stories: 2
      • Patio & porch: Patio, Covered, Porch
      • Fencing: Back Yard
      Lot
      • Size: 0.67 Acres
      • Features: Level
      • Topography: Level
      Details
      • Parcel number: 045I F 01100 000
      • Special conditions: Standard
      • Other equipment: Irrigation System

      Construction

      Type & style
      • Home type: SingleFamily
      • Property subtype: Single Family Residence, Residential
      Materials
      • Brick
      Condition
      • New construction: No
      • Year built: 2021

      Utilities & green energy

      • Sewer: Public Sewer
      • Water: Public
      • Utilities for property: Electricity Available, Natural Gas Available, Water Available

      Community & HOA

      Community
      • Subdivision: Farmington Woods Ph8
      HOA
      • Has HOA: Yes
      • HOA fee: $350 annually
      • Second HOA fee: $450 one time
      Location
      • Region: Lebanon

      Financial & listing details

      • Price per square foot: $246/sqft
      • Tax assessed value: $509,500
      • Annual tax amount: $3,683
      • Date on market: 6/29/2026
      • Electric utility on property: Yes

        Estimated market value

        Not available

        Estimated sales range

        Not available

        Not available

        Price history

        DateEventPrice
        7/6/2026Listed for sale$899,000+19.9%$246/sqft
        Source: RealTracs MLS as distributed by MLS GRID #3251959 Report a problem
        1/27/2022Listing removed--
        Source: RealTracs MLS as distributed by MLS GRID #2348039 Report a problem
        1/23/2022Listed for sale$750,000+17.2%$205/sqft
        Source: RealTracs MLS as distributed by MLS GRID #2348039 Report a problem
        4/6/2021Sold$639,900$175/sqft
        Source: Public Record Report a problem

        Public tax history

        YearProperty taxesTax assessment
        2025$3,683 $127,375
        2024$3,683 $127,375
        2023$3,683 $127,375
        2022$3,683 $127,375
        2021-- $127,375 +579.3%
        2020$705 +49.2%$18,750
        2019$472 $18,750
        Find assessor info on the county website

        Monthly payment

        Est. payment

        Payment breakdown

        Explore the cost of this home by adjusting the details. Changes won't be saved.
        All calculations are estimates and provided by Zillow, Inc. for informational purposes only. Actual amounts may vary.
        HOA fees may include property taxes on listings classified as Co-Ops. Contact the listing agent and/or owner for fee details.
        Mortgage interest rates are dependent on a number of factors, including credit score, down payment, and repayment length. Interest rate data provided by Zillow Group Marketplace, Inc. as of 1/1/1970 from various mortgage lenders with which we have lead or other similar arrangements; the Estimated Payment is an average of those rates.
        See how much you could borrow to make a competitive offer.

        Climate risks

        Neighborhood: 37087

        Getting around

        0 / 100
        Car-Dependent
        19 / 100
        Somewhat Bikeable

        Nearby schools

        GreatSchools rating
        Schools provided by the listing agent
        • Elementary: Jones Brummett Elementary School
        • Middle: Walter J. Baird Middle School
        • High: Lebanon High School

        Source: RealTracs MLS as distributed by MLS GRID. This data may not be complete. We recommend contacting the local school district to confirm school assignments for this home.

        A local agent can set up tours, give advice and negotiate with sellers.

        A local lender can help you make sure your offer is ready when you are.

        Browse local experts

        Similar homes