Skip main navigation
Closed
  • $370,000

    405 Huntsman Trl, Temple, GA 30179

    5beds
    2,451sqft
    Single Family Residence, Residential
    Built in 2003
    0.98 Acres Lot
    $372,800 Zestimate®
    $151/sqft
    $2,333 Estimated rent

    Home value

    $372,800

    $354,000 - $391,000

    $2,333/mo

    Zestimate® history
    Loading
    Loading...

    Owner options

    List your home for rent

    $2,333/mo

    Rent Zestimate®

    Find your next renter with Zillow Rental Manager. Plus, with online applications, you can quickly screen prospective tenants – for free.

    Learn more

    $2,333/mo

    Rent Zestimate®

    Refinance and save

    $2,401/mo

    Est. payment

    Refinancing to a lower rate could help reduce your monthly payments and save thousands over the life of the loan.

    See today's rates

    $2,401/mo

    Est. payment

    Explore your selling options

    Work with a Zillow partner agent

    Leverage their expertise and Zillow's premium Showcase listings to get your home seen by more buyers.

    Get started

    List with your own agent

    Get your home in front of millions of buyers by listing it on Zillow.

    Learn how to do it

    Sell it yourself

    Take full control of how buyers see your home on Zillow by listing For Sale by Owner (FSBO).

    List your home

    What's special

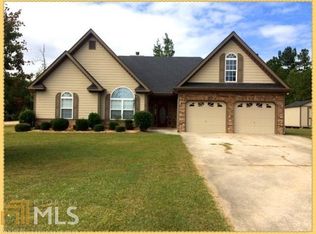
    BEAUTIFULLY maintained 5 bedroom home on .98 acre wooded lot located on a 2 home street in Huntington Park Community. This home has all the bells and whistles including new countertops, flooring, fill lines, and landscaping. This home features an inviting split foyer that opens up to a large family room which has built in Bose Speakers and a natural wood burning fireplace. The kitchen offers a large food pantry and laundry closet as well as a breakfast bar. This home has ample natural lighting for cost efficiency. Downstairs you will find 2 additional bedrooms, full bath, living area, and kitchenette with private deck and exterior walkway to the driveway. There is a 2 car garage and an additional garage to the side and if this was not enough, it also offers a building for storage, work area, etc. "DO NOT LET THIS ONE SLIP AWAY, CALL TODAY!!!! Owner is a licensed Real Estate Agent and is acting as principal in this transaction.

    Zillow last checked:

    Listing updated:

    Listed by:

    Cheryl White,

    BHGRE Metro Brokers

    Bought with:

    Kristi Navarre, 261232

    RE/MAX Pure

    Source: FMLS GA,MLS#: 7397025MLS Logo

    Facts & features

    Interior

    Bedrooms & bathrooms
    • Bedrooms: 5
    • Bathrooms: 3
    • Full bathrooms: 3
    Rooms
    • Room types: Family Room
    Primary bedroom
    • Features: In-Law Floorplan
    • Level: In-Law Floorplan
    Bedroom
    • Features: In-Law Floorplan
    Primary bathroom
    • Features: Bidet, Double Vanity, Shower Only, Vaulted Ceiling(s)
    Dining room
    • Features: Open Concept, Separate Dining Room
    Kitchen
    • Features: Breakfast Bar, Cabinets White, Pantry Walk-In, Solid Surface Counters, View to Family Room
    Heating
    • Central, Heat Pump
    Cooling
    • Ceiling Fan(s), Central Air, Heat Pump
    Appliances
    • Included: Dishwasher, Electric Range, Electric Water Heater, Microwave
    • Laundry: In Kitchen, Upper Level
    Features
    • Central Vacuum, Double Vanity, Entrance Foyer, Entrance Foyer 2 Story, High Ceilings 10 ft Upper, High Speed Internet, Tray Ceiling(s), Walk-In Closet(s)
    • Flooring: Carpet, Ceramic Tile, Vinyl
    • Windows: Insulated Windows, Shutters
    • Basement: Daylight,Driveway Access,Exterior Entry,Finished Bath,Full,Interior Entry
    • Attic: Pull Down Stairs
    • Number of fireplaces: 1
    • Fireplace features: Living Room, Masonry, Wood Burning Stove
    • Common walls with other units/homes: No Common Walls
    Interior area
    • Total structure area: 2,451
    • Total interior livable area: 2,451 sqft
    • Finished area above ground: 1,760
    • Finished area below ground: 691

    Property

    Parking
    • Total spaces: 2
    • Parking features: Attached, Garage, Garage Door Opener
    • Attached garage spaces: 2
    Accessibility
    • Accessibility features: None
    Features
    • Levels: Two
    • Stories: 2
    • Patio & porch: Covered, Deck, Front Porch, Patio
    • Exterior features: Balcony
    • Pool features: None
    • Spa features: None
    • Fencing: Back Yard,Privacy
    • Has view: Yes
    • View description: Rural
    • Waterfront features: None
    • Body of water: None
    Lot
    • Size: 0.98 Acres
    • Features: Back Yard, Level, Private, Wooded
    Details
    • Additional structures: Outbuilding
    • Parcel number: 121 0224
    • Other equipment: Satellite Dish
    • Horse amenities: None

    Construction

    Type & style
    • Home type: SingleFamily
    • Architectural style: Contemporary,Modern
    • Property subtype: Single Family Residence, Residential
    Materials
    • Brick Front, Cement Siding
    • Foundation: Block
    • Roof: Shingle
    Condition
    • Resale
    • New construction: No
    • Year built: 2003
    Details
    • Builder name: Progressive Enterprises

    Utilities & green energy

    • Electric: 110 Volts, 220 Volts, 220 Volts in Laundry
    • Sewer: Septic Tank
    • Water: Public
    • Utilities for property: Cable Available, Electricity Available, Phone Available, Water Available
    Green energy
    • Energy efficient items: None
    • Energy generation: None

    Community & HOA

    Community
    • Features: Homeowners Assoc, Pool
    • Security: Security System Owned, Smoke Detector(s)
    • Subdivision: Huntington Park
    HOA
    • Has HOA: Yes
    • Services included: Maintenance Grounds, Swim, Tennis
    • HOA fee: $150 semi-annually
    Location
    • Region: Temple

    Financial & listing details

    • Price per square foot: $151/sqft
    • Tax assessed value: $332,576
    • Annual tax amount: $2,378
    • Date on market: 6/3/2024
    • Cumulative days on market: 28 days
    • Electric utility on property: Yes
    • Road surface type: Asphalt, Paved

    Price history

    DateEventPrice
    7/31/2024Sold$370,000-2.6%$151/sqft
    Source: FMLS GA #7397025 Report a problem
    7/2/2024Pending sale$379,900$155/sqft
    Source: GAMLS #10311220 Report a problem
    6/3/2024Listed for sale$379,900+8.6%$155/sqft
    Source: FMLS GA #7397025 Report a problem
    4/4/2022Sold$349,9000%$143/sqft
    Source: Public Record Report a problem
    3/3/2022Pending sale$349,999$143/sqft
    Source: GAMLS #20017439 Report a problem
    2/21/2022Listed for sale$349,999$143/sqft
    Source: GAMLS #20017439 Report a problem
    2/17/2022Pending sale$349,999$143/sqft
    Source: GAMLS #20017439 Report a problem
    2/8/2022Listed for sale$349,999$143/sqft
    Source: GAMLS #20017439 Report a problem

    Public tax history

    YearProperty taxesTax assessment
    2025$787 -73.9%$133,030
    2024$3,009 +7.3%$133,030 +8.6%
    2023$2,804 +3.9%$122,450 +13.8%
    2022$2,699 +27.1%$107,600 +30%
    2021$2,123 +7.5%$82,801 +8.5%
    2020$1,974 +6.5%$76,296 +8%
    2019$1,854 +11.2%$70,622 +11.5%
    2018$1,668 +0.3%$63,314
    2017$1,663 -0.3%$63,314
    2016$1,668 +16.3%$63,314 +23.4%
    2015$1,435 -0.4%$51,319
    2014$1,441 $51,319
    2013-- --
    2012-- --
    2011-- --
    2010-- --
    2008-- $64,091
    2007-- $64,091
    2006-- $64,091
    2005-- $64,091
    2004-- $64,091 +540.9%
    2003-- $10,000
    Find assessor info on the county website

    Neighborhood: 30179

    Nearby schools

    GreatSchools rating
    Schools provided by the listing agent
    • Elementary: Providence
    • Middle: Temple
    • High: Temple

    Source: FMLS GA. This data may not be complete. We recommend contacting the local school district to confirm school assignments for this home.

    Get a cash offer in 3 minutes
    Find out how much your home could sell for in as little as 3 minutes with a no-obligation cash offer.
    Estimated market value
    $372,800
    Get a cash offer in 3 minutes
    Find out how much your home could sell for in as little as 3 minutes with a no-obligation cash offer.
    Estimated market value
    $372,800