Skip main navigation
Sold for $640,000
  • Listed by: Equity Union • Archie Mendoza • Contact: 310-428-7220
    Bought with: Equity Union
    $640,000

    405 Huyler Ln Unit D, Simi Valley, CA 93065

    2beds
    1,280sqft
    Condominium
    Built in 1988
    -- sqft lot
    $-- Zestimate®
    $500/sqft
    $3,101 Estimated rent

    Home value

    Not available

    Estimated sales range

    Not available

    $3,101/mo

    Zestimate® history
    Loading
    Loading...

    Owner options

    List your home for rent

    $3,101/mo

    Rent Zestimate®

    Find your next renter with Zillow Rental Manager. Plus, with online applications, you can quickly screen prospective tenants – for free.

    Learn more

    $3,101/mo

    Rent Zestimate®

    Refinance and save

    $4,688/mo

    Est. payment

    Refinancing to a lower rate could help reduce your monthly payments and save thousands over the life of the loan.

    See today's rates

    $4,688/mo

    Est. payment

    Explore your selling options

    Work with a Zillow partner agent

    Leverage their expertise and Zillow's premium Showcase listings to get your home seen by more buyers.

    Get started

    List with your own agent

    Get your home in front of millions of buyers by listing it on Zillow.

    Learn how to do it

    Sell it yourself

    Take full control of how buyers see your home on Zillow by listing For Sale by Owner (FSBO).

    List your home

    What's special

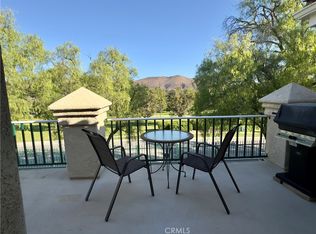
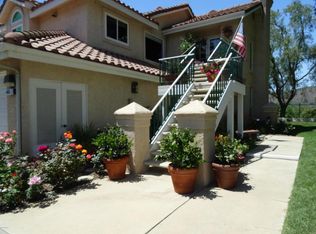
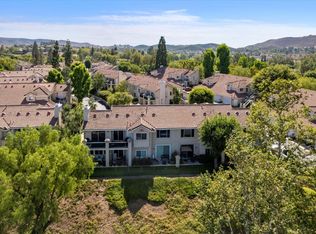
    Lower Unit with Multiple Views! Welcome to this scenic single-story lower unit located in the sought-after gated community of The Club in Wood Ranch. With an award-winning golf course, a huge park, and an exclusive private lake just across the street, this home is already a hole-in-one. This spacious open-concept home features two bedrooms, two bathrooms, and beautiful views. Double entry doors open to a bright and inviting living area with abundant natural light, carpet flooring, a cozy fireplace, and patio access featuring a white picket fence and tranquil views. The remodeled kitchen showcases upgraded cabinetry, granite countertops, fingerprint-resistant slate appliances, a built-in microwave, subway tile backsplash, a large single-bowl sink, recessed lighting, soft-close cabinets and drawers, and plenty of natural sunlight. The home also offers direct access to the attached two-car garage. Down the hall, the primary suite is designed to impress, complete with its own private patio and view, as well as an upgraded spa-like bathroom featuring an oversized shower, dual sinks, vanity mirrors, brushed nickel fixtures, a separate water closet, and a large walk-in closet. The secondary bedroom is generously sized and conveniently located near the stylishly remodeled full bathroom and laundry area with full-size appliances. The attached two-car garage provides direct access to the unit. Entertain year-round at the community pool, spas, and BBQ area. Best of all, you're just steps away from your private lake, complete with picnic benches and endless natural beauty. Nearby Rancho Madera Park offers tennis courts, baseball fields, playgrounds, and much more. And if golf is your passion, you'll love being within walking distance of Wood Ranch Golf Club. Plus, you're just minutes from Starbucks and other convenient amenities. This exceptional home will not last!

    Zillow last checked:

    Listing updated:

    Listed by:

    Archie Mendoza DRE #01927186 310-428-7220,

    Equity Union,

    Josefina Hernandez DRE #02184522,

    Equity Union

    Bought with:

    Dawn Gonzales, DRE #01199429

    Equity Union

    Source: CRMLS,MLS#: SR26125221MLS LogoOriginating MLS: California Regional MLS

    Facts & features

    Interior

    Bedrooms & bathrooms
    • Bedrooms: 2
    • Bathrooms: 2
    • Full bathrooms: 2
    • Main level bathrooms: 2
    • Main level bedrooms: 2
    Rooms
    • Room types: Bedroom, Living Room, Primary Bedroom, Other
    Primary bedroom
    • Features: Main Level Primary
    Primary bedroom
    • Features: Primary Suite
    Bedroom
    • Features: All Bedrooms Down
    Bathroom
    • Features: Bathroom Exhaust Fan, Dual Sinks, Quartz Counters, Separate Shower, Walk-In Shower
    Kitchen
    • Features: Granite Counters, Remodeled, Updated Kitchen
    Other
    • Features: Walk-In Closet(s)
    Heating
    • Central
    Cooling
    • Central Air
    Appliances
    • Included: Convection Oven, Dishwasher, Gas Cooktop, Microwave, Refrigerator
    • Laundry: Gas Dryer Hookup, Inside
    Features
    • Eat-in Kitchen, Granite Counters, Open Floorplan, Quartz Counters, Recessed Lighting, All Bedrooms Down, Main Level Primary, Primary Suite, Walk-In Closet(s)
    • Flooring: Carpet, Laminate
    • Has fireplace: Yes
    • Fireplace features: Gas, Living Room
    • Common walls with other units/homes: 1 Common Wall,No One Below
    Interior area
    • Total interior livable area: 1,280 sqft

    Property

    Parking
    • Total spaces: 2
    • Parking features: Direct Access, Garage, Garage Faces Rear
    • Attached garage spaces: 2
    Features
    • Levels: One
    • Stories: 1
    • Entry location: main
    • Patio & porch: Concrete
    • Pool features: Community, Association
    • Has spa: Yes
    • Spa features: Association, Community
    • Has view: Yes
    • View description: City Lights, Park/Greenbelt
    Lot
    • Size: 1,280 Square Feet
    Details
    • Parcel number: 5800290275
    • Special conditions: Standard

    Construction

    Type & style
    • Home type: Condo
    • Property subtype: Condominium
    • Attached to another structure: Yes
    Condition
    • New construction: No
    • Year built: 1988

    Utilities & green energy

    • Sewer: Public Sewer
    • Water: Public

    Community & HOA

    Community
    • Features: Biking, Curbs, Golf, Lake, Park, Street Lights, Sidewalks, Pool
    • Security: Carbon Monoxide Detector(s), Security Gate, Smoke Detector(s)
    • Subdivision: Club The (355)
    HOA
    • Has HOA: Yes
    • Amenities included: Outdoor Cooking Area, Barbecue, Pool, Spa/Hot Tub
    • HOA fee: $499 monthly
    • HOA name: The Club HOA
    • HOA phone: 805-590-2020
    • Second HOA fee: $145 monthly
    • Second HOA name: Lake Park
    • Second HOA phone: 805-413-1170
    Location
    • Region: Simi Valley

    Financial & listing details

    • Price per square foot: $500/sqft
    • Tax assessed value: $481,800
    • Date on market: 6/16/2026
    • Cumulative days on market: 31 days
    • Listing terms: Conventional,1031 Exchange,VA Loan
    • Inclusions: Refrigerator, washer, dryer

    Price history

    DateEventPrice
    8/30/2026Sold$640,000-1.5%$500/sqft
    Source: CRMLS #SR26125221 Report a problem
    7/17/2026Contingent$650,000$508/sqft
    Source: CRMLS #SR26125221 Report a problem
    6/16/2026Listed for sale$650,000+59.7%$508/sqft
    Source: CRMLS #SR26125221 Report a problem
    2/27/2017Sold$407,000$318/sqft
    Source: CSMAOR #217001040 Report a problem

    Public tax history

    YearProperty taxesTax assessment
    2026-- $481,800 +2%
    2025$5,771 +7.8%$472,353 +2%
    2024$5,352 $463,092 +2%
    2023$5,352 +0.2%$454,012 +2%
    2022$5,341 -0.6%$445,110 +2%
    2021$5,374 +2.2%$436,383 +1%
    2020$5,259 +4.7%$431,910 +2%
    2019$5,021 +0.8%$423,442 +2%
    2018$4,982 +70.6%$415,140 +76%
    2017$2,920 +4.9%$235,933 +2%
    2016$2,785 +2.4%$231,307 +1.5%
    2015$2,719 +1%$227,835 +2%
    2014$2,691 $223,374 +0.5%
    2013-- $222,367 +2%
    2012-- $218,007 +2%
    2011-- $213,733 +0.5%
    2009-- $212,643 +4%
    2007-- $204,387 +2%
    2006-- $200,381 +2%
    2005-- $196,453 +3.9%
    2003-- $189,075 +2%
    2002-- $185,369 +2%
    2001$2,052 +3.5%$181,735 +3.8%
    2000$1,983 $175,000
    Find assessor info on the county website

    Neighborhood: 93065

    Nearby schools

    GreatSchools rating
    Get pre-qualified for a loan
    At Zillow Home Loans, we can pre-qualify you in as little as 5 minutes with no impact to your credit score.

    An equal housing lender. NMLS #10287.