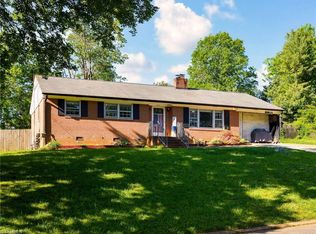
Classic 3 BR, 2 BA brick offers "character" and comfortable one-level living on a spacious tree-lined lot in Western Heights. Home qualifies for FNB's Family Homeownership Program (FHOP)offering 100% FINANCING and CLOSING COST assistance! Recent updates and so many features: sparkling kit. w/ freshly painted cabinetry, new microwave, countertops, and tile backsplash; blt-in. wall of shelves in LR will delight book lovers; cozy gas log FP in den, and BIG laundry room! Fresh paint thru most of interior. Gas HVAC installed 2022. Potential for 2nd primary suite. Huge unfin. daylight basement! Spacious outdoor living on 14x18 main level deck with handicap accessible ramp OR 14x20 lower level covered patio. Fantastic location minutes from major highways and downtown amenities. Join Lexington Aquatic Park pool just around the corner-summer fun! Note: 14x20 den just off kitchen added by previous owner adds 280 sq ft. heated/cooled-not counted in overall sq ft as we can not confirm permits.
Sold for $250,000
$250,000
405 Idlewild Dr, Lexington, NC 27295
3beds
1,592sqft
Stick/Site Built, Residential, Single Family Residence
Built in 1972
-- sqft lot
$251,600 Zestimate®
$--/sqft
$1,896 Estimated rent
Home value
$251,600
$216,000 - $292,000
$1,896/mo
Zestimate® history
Owner options
List your home for rent
$1,896/mo
Rent Zestimate®
Find your next renter with Zillow Rental Manager. Plus, with online applications, you can quickly screen prospective tenants – for free.
$1,896/mo
Rent Zestimate®
Refinance and save
$1,574/mo
Est. payment
Refinancing to a lower rate could help reduce your monthly payments and save thousands over the life of the loan.
$1,574/mo
Est. payment
Explore your selling options
Work with a Zillow partner agent
Leverage their expertise and Zillow's premium Showcase listings to get your home seen by more buyers.
Get startedList with your own agent
Get your home in front of millions of buyers by listing it on Zillow.
Learn how to do itSell it yourself
Take full control of how buyers see your home on Zillow by listing For Sale by Owner (FSBO).
List your homeWhat's special
Comfortable one-level livingHandicap accessible rampSpacious tree-lined lotBig laundry roomTile backsplashNew microwave
Zillow last checked:
Listing updated:
Listed by:
Donna Padon 336-239-0173,
Center Towne Realtors
Bought with:
Sergio Apaez, 335268
Realty One Group Revolution
Source: Triad MLS,MLS#: 1205152 Originating MLS: Winston-Salem
Originating MLS: Winston-SalemFacts & features
Interior
Bedrooms & bathrooms
- Bedrooms: 3
- Bathrooms: 2
- Full bathrooms: 2
- Main level bathrooms: 2
Primary bedroom
- Level: Main
- Dimensions: 11.83 x 11.58
Bedroom 2
- Level: Main
- Dimensions: 11.58 x 13.83
Bedroom 3
- Level: Main
- Dimensions: 10.92 x 11.58
Den
- Level: Main
- Dimensions: 14 x 18.92
Dining room
- Level: Main
Kitchen
- Level: Other
- Dimensions: 11.67 x 23.17
Laundry
- Level: Main
- Dimensions: 5.42 x 13.92
Living room
- Level: Main
- Dimensions: 11.75 x 20.5
Heating
- Forced Air, Natural Gas
Cooling
- Central Air
Appliances
- Included: Microwave, Dishwasher, Exhaust Fan, Free-Standing Range, Gas Water Heater
- Laundry: Dryer Connection, Main Level, Washer Hookup
Features
- Built-in Features, Ceiling Fan(s), Dead Bolt(s), Separate Shower
- Basement: Unfinished, Basement, Crawl Space
- Number of fireplaces: 1
- Fireplace features: Den
Interior area
- Total structure area: 3,095
- Total interior livable area: 1,592 sqft
- Finished area above ground: 1,592
Property
Parking
- Total spaces: 1
- Parking features: Carport, Driveway, Attached Carport
- Attached garage spaces: 1
- Has carport: Yes
- Has uncovered spaces: Yes
Accessibility
- Accessibility features: No Interior Steps, Accessible Approach with Ramp
Features
- Levels: One
- Stories: 1
- Patio & porch: Porch
- Pool features: None
- Fencing: None
Lot
- Dimensions: 200RF x 150 x 55 x 95 x 22 x 91 x 85 x 155
- Features: City Lot, Partially Cleared, Partially Wooded, Subdivided, Subdivision
- Residential vegetation: Partially Wooded
Details
- Parcel number: 11096000L0019B00
- Zoning: SN
- Special conditions: Owner Sale
Construction
Type & style
- Home type: SingleFamily
- Architectural style: Ranch
- Property subtype: Stick/Site Built, Residential, Single Family Residence
Materials
- Brick, Masonite, Vinyl Siding, Wood Siding
Condition
- Year built: 1972
Utilities & green energy
- Sewer: Public Sewer
- Water: Public
Community & HOA
Community
- Security: Security System
- Subdivision: Western Heights
HOA
- Has HOA: Yes
Location
- Region: Lexington
Financial & listing details
- Tax assessed value: $132,910
- Annual tax amount: $1,728
- Date on market: 12/26/2025
- Cumulative days on market: 44 days
- Listing agreement: Exclusive Right To Sell
Price history
| Date | Event | Price |
|---|---|---|
| 3/16/2026 | Sold | $250,000-3.4% |
Source:  Triad MLS #1205152 Report a problem Triad MLS #1205152 Report a problem | ||
| 2/9/2026 | Pending sale | $258,900 |
Source: Triad MLS #1205152 Report a problem | ||
| 2/6/2026 | Price change | $258,900-4.1% |
Source: Triad MLS #1205152 Report a problem | ||
| 1/12/2026 | Price change | $269,900-2.6% |
Source: Triad MLS #1205152 Report a problem | ||
| 12/27/2025 | Listed for sale | $277,000+269.3% |
Source: Triad MLS #1205152 Report a problem | ||
| 6/23/2017 | Sold | $75,000+837.5%$47/sqft |
Source: Public Record Report a problem | ||
| 4/7/2014 | Sold | $8,000$5/sqft |
Source: Public Record Report a problem | ||
Public tax history
| Year | Property taxes | Tax assessment |
|---|---|---|
| 2025 | $1,741 | $132,910 |
| 2024 | $1,741 | $132,910 |
| 2023 | $1,741 | $132,910 |
| 2022 | $1,741 | $132,910 |
| 2021 | $1,741 +30.6% | $132,910 +30.6% |
| 2020 | $1,333 | $101,760 |
| 2019 | -- | $101,760 |
| 2018 | $1,626 | $101,760 -19.2% |
| 2017 | $1,626 | $125,980 |
| 2016 | $1,626 | $125,980 |
| 2015 | $1,626 -5.9% | $125,980 -8.1% |
| 2014 | $1,728 | $137,140 |
| 2013 | -- | $137,140 |
| 2012 | -- | $137,140 |
| 2011 | -- | $137,140 |
| 2010 | -- | -- |
| 2009 | -- | -- |
| 2008 | -- | -- |
| 2007 | -- | -- |
| 2006 | -- | -- |
| 2005 | -- | -- |
| 2004 | -- | -- |
| 2003 | -- | -- |
| 2002 | -- | -- |
| 2001 | -- | -- |
| 2000 | -- | -- |
| 1999 | -- | -- |
Find assessor info on the county website
Neighborhood: 27295
Nearby homes
- $203,1003 bd2 ba1.3k sqft403 Idlewild Dr, Lexington, NC 27295Off Market
- $200,3003 bd1 ba1.5k sqft503 Homewood Ln, Lexington, NC 27295Off Market
- $190,0003 bd2 ba1.3k sqft402 Idlewild Dr, Lexington, NC 27295Sold
- $181,3003 bd1 ba1.3k sqft404 Idlewild Dr, Lexington, NC 27295Off Market
- $199,8003 bd2 ba1.4k sqft505 Homewood Ln, Lexington, NC 27295Off Market
- $277,5003 bd2 ba1.8k sqft401 Idlewild Dr, Lexington, NC 27295Off Market
- $206,6003 bd2 ba1.3k sqft406 Idlewild Dr, Lexington, NC 27295Off Market
- $234,0003 bd2 ba1.9k sqft409 Idlewild Dr, Lexington, NC 27295Sold
Nearby schools
GreatSchools rating
- 5/10Southwest Elementary SchoolGrades: 1-5Distance: 0.7 mi
- 4/10Lexington Middle SchoolGrades: 6-8Distance: 1.8 mi
- 3/10Lexington Senior High SchoolGrades: 9-12Distance: 1.7 mi
Schools provided by the listing agent
- Elementary: Lexington City
- Middle: Lexington City
- High: Lexington City
Source: Triad MLS. This data may not be complete. We recommend contacting the local school district to confirm school assignments for this home.
Get a cash offer in 3 minutes
Find out how much your home could sell for in as little as 3 minutes with a no-obligation cash offer.
Estimated market value
$251,600
Get a cash offer in 3 minutes
Find out how much your home could sell for in as little as 3 minutes with a no-obligation cash offer.
Estimated market value
$251,600
- North Carolina
- Davidson County
- Lexington
- 27295
- 405 Idlewild Dr
Nearby cities
Nearby neighborhoods
Nearby zip codes
Other Lexington Topics
