Beautiful 3BR/2BA block home built in 2021 on a spacious 0.30-acre lot. Almost new and move-in ready, this home features an open-concept layout with modern finishes, granite countertops throughout, impact windows and doors, and energy-efficient spray foam insulation. The spacious kitchen offers a large island, custom cabinetry, and opens seamlessly to the living and dining areas--ideal for entertaining. Split floor plan provides a private primary suite with walk-in closet and well-appointed en-suite bath. Secondary bedrooms are generously sized, and the guest bath features a double vanity. Tile flooring and recessed lighting throughout. Enjoy a large screened-in porch overlooking a fully fenced backyard with mature oak trees, storage shed, and a unique treehouse. Additional features include indoor laundry, 2-car garage, and a covered front porch. Quiet setting with plenty of outdoor space to enjoy.
Sold for $370,000
$370,000
405 Indian Oaks Ct, Titusville, FL 32796
3beds
1,490sqft
Single Family Residence
Built in 2021
0.3 Acres Lot
$368,400 Zestimate®
$248/sqft
$2,159 Estimated rent
Home value
$368,400
$339,000 - $398,000
$2,159/mo
Zestimate® history
Owner options
List your home for rent
$2,159/mo
Rent Zestimate®
Find your next renter with Zillow Rental Manager. Plus, with online applications, you can quickly screen prospective tenants – for free.
$2,159/mo
Rent Zestimate®
Refinance and save
$2,456/mo
Est. payment
Refinancing to a lower rate could help reduce your monthly payments and save thousands over the life of the loan.
$2,456/mo
Est. payment
Explore your selling options
Work with a Zillow partner agent
Leverage their expertise and Zillow's premium Showcase listings to get your home seen by more buyers.
Get startedList with your own agent
Get your home in front of millions of buyers by listing it on Zillow.
Learn how to do itSell it yourself
Take full control of how buyers see your home on Zillow by listing For Sale by Owner (FSBO).
List your homeWhat's special
Modern finishesUnique treehouseLarge islandLarge screened-in porchStorage shedGranite countertops throughoutMature oak trees
Zillow last checked:
Listing updated:
Listed by:
Tommy J Merchant 321-720-7866,
Flag Agency Inc.
Bought with:
Walter Ferrero, 3280259
EXP Realty, LLC
Source: Space Coast AOR,MLS#: 1073841
Facts & features
Interior
Bedrooms & bathrooms
- Bedrooms: 3
- Bathrooms: 2
- Full bathrooms: 2
Heating
- Central
Cooling
- Central Air
Appliances
- Included: Convection Oven, Dishwasher, Electric Water Heater
Features
- Ceiling Fan(s), His and Hers Closets, Kitchen Island, Open Floorplan, Primary Bathroom - Tub with Shower, Split Bedrooms
- Flooring: Carpet, Tile
- Has fireplace: Yes
- Fireplace features: Electric
Interior area
- Total structure area: 2,311
- Total interior livable area: 1,490 sqft
Property
Parking
- Total spaces: 2
- Parking features: Attached, Garage
- Attached garage spaces: 2
Features
- Levels: One
- Stories: 1
- Patio & porch: Porch, Screened
- Fencing: Chain Link,Fenced
- Has view: Yes
- View description: City
Lot
- Size: 0.3 Acres
- Features: Dead End Street
Details
- Additional parcels included: 2109870
- Parcel number: 2135335900000.00005.00
- Special conditions: Standard
Construction
Type & style
- Home type: SingleFamily
- Property subtype: Single Family Residence
Materials
- Block, Concrete, Fiber Cement, Stucco
- Roof: Shingle
Condition
- New construction: No
- Year built: 2021
Utilities & green energy
- Sewer: Public Sewer
- Water: Public
- Utilities for property: Cable Available
Green energy
- Energy efficient items: Windows
Community & HOA
Community
- Subdivision: Indian Oaks
HOA
- Has HOA: No
Location
- Region: Titusville
Financial & listing details
- Price per square foot: $248/sqft
- Tax assessed value: $300,280
- Annual tax amount: $4,543
- Date on market: 4/5/2026
- Listing terms: Cash,Conventional,FHA,VA Loan
- Road surface type: Asphalt
Price history
| Date | Event | Price |
|---|---|---|
| 6/17/2026 | Sold | $370,000$248/sqft |
Source: Space Coast AOR #1073841 Report a problem | ||
| 5/10/2026 | Pending sale | $370,000$248/sqft |
Source: Space Coast AOR #1073841 Report a problem | ||
| 5/1/2026 | Price change | $370,000-2.6%$248/sqft |
Source: Space Coast AOR #1073841 Report a problem | ||
| 4/5/2026 | Listed for sale | $380,000+8.6%$255/sqft |
Source: Space Coast AOR #1073841 Report a problem | ||
| 10/12/2021 | Sold | $350,000$235/sqft |
Source: Space Coast AOR #906728 Report a problem | ||
| 7/25/2021 | Contingent | $350,000$235/sqft |
Source: Space Coast AOR #906728 Report a problem | ||
| 6/3/2021 | Listed for sale | $350,000+845.9%$235/sqft |
Source: Space Coast AOR #906728 Report a problem | ||
| 6/2/2020 | Sold | $37,000-7.5%$25/sqft |
Source: Space Coast AOR #876193 Report a problem | ||
| 5/25/2020 | Pending sale | $40,000$27/sqft |
Source: The Property Place #876193 Report a problem | ||
| 5/22/2020 | Listed for sale | $40,000$27/sqft |
Source: BHHS The Property Place #876193 Report a problem | ||
| 1/30/2020 | Listing removed | $40,000$27/sqft |
Source: Berkshire Hathaway Home Services The Property Place #859507 Report a problem | ||
| 11/1/2019 | Listed for sale | $40,000+60%$27/sqft |
Source: BHHS The Property Place #859507 Report a problem | ||
| 6/27/2018 | Sold | $25,000-16.4%$17/sqft |
Source: Public Record Report a problem | ||
| 5/4/2018 | Price change | $29,900+61.6%$20/sqft |
Source: Coldwell Banker Coast Realty #812654 Report a problem | ||
| 4/25/2018 | Listed for sale | $18,500+27.6%$12/sqft |
Source: Owner Report a problem | ||
| 8/25/2016 | Sold | $14,500-3.3%$10/sqft |
Source: Public Record Report a problem | ||
| 8/3/2016 | Pending sale | $15,000$10/sqft |
Source: Coldwell Banker Residential Real Estate - Merritt Island #759005 Report a problem | ||
| 7/8/2016 | Listed for sale | $15,000-5.7%$10/sqft |
Source: Coldwell Banker Residential Real Estate - Merritt Island #759005 Report a problem | ||
| 12/31/2015 | Listing removed | $15,900$11/sqft |
Source: Coldwell Banker Coast Realty #730067 Report a problem | ||
| 11/11/2015 | Listed for sale | $15,900$11/sqft |
Source: Coldwell Banker Coast Realty #730067 Report a problem | ||
Public tax history
| Year | Property taxes | Tax assessment |
|---|---|---|
| 2025 | $4,544 -1% | $299,390 +2.9% |
| 2024 | $4,589 +1% | $290,960 +2.8% |
| 2023 | $4,543 +6% | $282,930 +3% |
| 2022 | $4,288 +921.9% | $274,690 +1148.6% |
| 2021 | $420 +39.5% | $22,000 +41.9% |
| 2020 | $301 -4.8% | $15,500 |
| 2019 | $316 | $15,500 |
| 2018 | $316 -3.2% | $15,500 +300% |
| 2017 | $326 -2.1% | $3,875 -75% |
| 2016 | $333 -2.5% | $15,500 |
| 2015 | $342 -4.4% | $15,500 |
| 2014 | $358 | $15,500 |
| 2013 | -- | $15,500 |
| 2012 | $371 -6.8% | $15,500 -8.8% |
| 2011 | $399 -7.7% | $17,000 -15% |
| 2010 | $432 -11.1% | $20,000 -16.7% |
| 2009 | $486 -16.1% | $24,000 -20% |
| 2008 | $579 +2.1% | $30,000 |
| 2007 | $568 +89.1% | $30,000 +106.9% |
| 2005 | $300 +64.9% | $14,500 +70.6% |
| 2004 | $182 -3.1% | $8,500 |
| 2003 | $188 -0.8% | $8,500 |
| 2002 | $189 -3.3% | $8,500 |
| 2001 | $196 +2.4% | $8,500 |
| 2000 | $191 | $8,500 |
Find assessor info on the county website
Neighborhood: 32796
Nearby homes
- $265,0003 bd2 ba1.1k sqft395 Indian Oaks Ct, Titusville, FL 32796Off Market
- $298,2003 bd2 ba1.5k sqft415 Indian Oaks Ct, Titusville, FL 32796Off Market
- $245,0003 bd2 ba1.3k sqft1710 Augustine Dr, Titusville, FL 32796Off Market
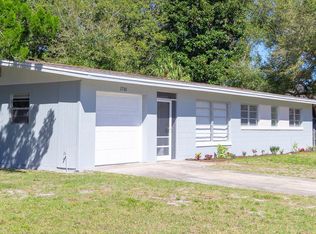
- $182,5002 bd2 ba1k sqft1720 Augustine Dr, Titusville, FL 32796Off Market
- $290,2003 bd2 ba1.5k sqft425 Indian Oaks Ct, Titusville, FL 32796Off Market
- $271,5003 bd2 ba1.5k sqft119 Lynwood Ave, Titusville, FL 32796Off Market
- $147,9003 bd1 ba1k sqft1724 Augustine Dr, Titusville, FL 32796Off Market
- $275,4004 bd3 ba1.7k sqft1640 Violet Ave, Titusville, FL 32796Off Market
Nearby schools
GreatSchools rating
- 6/10Mims Elementary SchoolGrades: PK-6Distance: 3.7 mi
- 5/10James Madison Middle SchoolGrades: 7-8Distance: 1.9 mi
- 3/10Astronaut High SchoolGrades: 9-12Distance: 1.7 mi
Schools provided by the listing agent
- Elementary: Mims
- Middle: Madison
- High: Astronaut
Source: Space Coast AOR. This data may not be complete. We recommend contacting the local school district to confirm school assignments for this home.
Get a cash offer in 3 minutes
Find out how much your home could sell for in as little as 3 minutes with a no-obligation cash offer.
Estimated market value
$368,400
Get a cash offer in 3 minutes
Find out how much your home could sell for in as little as 3 minutes with a no-obligation cash offer.
Estimated market value
$368,400
- Florida
- Brevard County
- Titusville
- 32796
- 405 Indian Oaks Ct
