Skip main navigation
Closed
  • $352,000

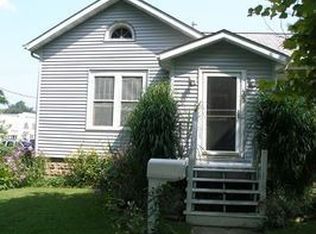
    405 Indiana Ave, Valparaiso, IN 46383

    4beds
    2,469sqft
    Single Family Residence
    Built in 1922
    8,712 Square Feet Lot
    $397,300 Zestimate®
    $143/sqft
    $2,400 Estimated rent

    Home value

    $397,300

    $373,000 - $425,000

    $2,400/mo

    Zestimate® history
    Loading
    Loading...

    Owner options

    List your home for rent

    $2,400/mo

    Rent Zestimate®

    Find your next renter with Zillow Rental Manager. Plus, with online applications, you can quickly screen prospective tenants – for free.

    Learn more

    $2,400/mo

    Rent Zestimate®

    Refinance and save

    $2,136/mo

    Est. payment

    Refinancing to a lower rate could help reduce your monthly payments and save thousands over the life of the loan.

    See today's rates

    $2,136/mo

    Est. payment

    Explore your selling options

    Work with a Zillow partner agent

    Leverage their expertise and Zillow's premium Showcase listings to get your home seen by more buyers.

    Get started

    List with your own agent

    Get your home in front of millions of buyers by listing it on Zillow.

    Learn how to do it

    Sell it yourself

    Take full control of how buyers see your home on Zillow by listing For Sale by Owner (FSBO).

    List your home

    What's special

    Only three families have ever had the loving opportunity of calling this CLASSICAL downtown charmer their HOME and now its YOUR TURN! As you enter you'll be greeted with the warmth of natural hard wood floors throughout the home. Take note of the restored original hardware and light fixtures throughout meant to retain that original feel. You'll walk into a large light filled family room with wood burning fireplace, a perfect place to cozy up with a good book in the winter. Just off this family room you're going to LOVE the sun room! This room is perfect for that morning cup of coffee as you look out over our bustling downtown! Open up all these windows in the Spring and enjoy a breeze that flows through the entire home! An updated kitchen keeps many of those period appropriate finishes and connects to a formal dining room. Rounding out the main floor is a small bedroom with an ensuite half bath that really makes for a perfect study or guest room. Upstairs you'll find the three remaining generously sized bedrooms and a full bathroom. Use the vintage crystal doorknobs to open all the doors as you'll find built ins and walk in closets in each of the spacious rooms. The primary bedroom has both his and hers closets and enough room for a small table and chair for getting ready inside the front closet. You will be just as pleased with the outdoor space this home has, above the built in 2 car garage you'll find a very spacious patio that will beckon you to spend time outside while the sun is shining. There's plenty of space to host that cookout or cozy up with a glass of wine and watch the sunset over Lincolnway. Don't miss out on your own little slice of downtown history!!

    Zillow last checked:

    Listing updated:

    Listed by:

    Caleb Key,

    Boulder Bay Realty Group 219-531-6683

    Bought with:

    Kathleen Bieker, RB18000020

    @properties/Christie's Intl RE

    Source: NIRA as distributed by MLS GRID,MLS#: 807172MLS Logo

    Facts & features

    Interior

    Bedrooms & bathrooms
    • Bedrooms: 4
    • Bathrooms: 2
    • Full bathrooms: 1
    • 1/2 bathrooms: 1
    Primary bedroom
    • Area: 224
    • Dimensions: 14.0 x 16.0
    Bedroom 2
    • Description: EN SUITE 1/2 BATH
    • Area: 80
    • Dimensions: 10.0 x 8.0
    Bedroom 3
    • Area: 120
    • Dimensions: 12.0 x 10.0
    Bedroom 4
    • Area: 208
    • Dimensions: 16.0 x 13.0
    Dining room
    • Area: 195
    • Dimensions: 15.0 x 13.0
    Kitchen
    • Area: 168
    • Dimensions: 12.0 x 14.0
    Living room
    • Area: 286
    • Dimensions: 22.0 x 13.0
    Other
    • Description: SUN PORCH
    • Area: 130
    • Dimensions: 13.0 x 10.0
    Other
    • Description: FOYER
    • Area: 105
    • Dimensions: 7.0 x 15.0
    Other
    • Description: BATHROOM
    • Area: 42
    • Dimensions: 7.0 x 6.0
    Heating
    • Fireplace(s), Forced Air
    Appliances
    • Included: Dryer, Refrigerator, Washer, Microwave, Gas Water Heater, Free-Standing Refrigerator
    Features
    • Bookcases, Smart Light(s), Walk-In Closet(s), His and Hers Closets, Chandelier, Ceiling Fan(s), Cedar Closet(s), Built-in Features
    • Basement: Block,Unfinished,Daylight,Exterior Entry
    • Number of fireplaces: 1
    • Fireplace features: Family Room
    Interior area
    • Total structure area: 2,469
    • Total interior livable area: 2,469 sqft
    • Finished area above ground: 2,469

    Property

    Parking
    • Total spaces: 2
    • Parking features: Alley Access, Concrete, Garage Faces Side, Garage Door Opener, Basement, Attached
    • Attached garage spaces: 2
    Features
    • Levels: Two
    • Patio & porch: Awning(s), Patio
    • Exterior features: Awning(s), Rain Gutters, Fire Pit
    • Has view: Yes
    • View description: Downtown
    Lot
    • Size: 8,712 sqft
    • Dimensions: 66 x 132
    • Features: Back Yard, Landscaped, Level, City Lot, Front Yard
    Details
    • Parcel number: 640924417009.000004

    Construction

    Type & style
    • Home type: SingleFamily
    • Architectural style: Cape Cod
    • Property subtype: Single Family Residence
    Condition
    • New construction: No
    • Year built: 1922

    Utilities & green energy

    • Sewer: Public Sewer
    • Water: Public

    Community & neighborhood

    Community
    • Community features: Restaurant
    Location
    • Region: Valparaiso
    • Subdivision: Woodhulls Add

    Other

    Other facts
    • Listing agreement: Exclusive Right To Sell
    • Listing terms: Cash,FHA,VA Loan,Conventional

    Price history

    DateEventPrice
    8/22/2024Sold$352,000-0.8%$143/sqft
    Source: NIRA as distributed by MLS GRID #807172 Report a problem
    7/29/2024Contingent$355,000$144/sqft
    Source: NIRA as distributed by MLS GRID #807172 Report a problem
    7/19/2024Listed for sale$355,000$144/sqft
    Source: NIRA as distributed by MLS GRID #807172 Report a problem
    6/6/2023Listing removed--
    Source: Zillow Rentals Report a problem
    5/27/2023Listed for rent$2,300$1/sqft
    Source: Zillow Rentals Report a problem

    Public tax history

    YearProperty taxesTax assessment
    2025$3,921 +14.3%$322,300 -1%
    2024$3,432 +4.9%$325,500 +13%
    2023$3,272 +13.6%$288,000 +9.9%
    2022$2,881 +8.8%$262,000 +17%
    2021$2,648 +4.5%$224,000 +10%
    2020$2,533 +7.4%$203,700 +5.5%
    2019$2,358 +1.6%$193,000 +7.7%
    2018$2,320 $179,200 +1.4%
    2017$2,320 +13%$176,700 +4.2%
    2016$2,053 +6.4%$169,600 +8.9%
    2014$1,930 +29.8%$155,700 +5.8%
    2013$1,487 +5%$147,200 +4%
    2012$1,416 -14.1%$141,600 -14.1%
    2011$1,648 +1.3%$164,800 +1.3%
    2010$1,627 +0.5%$162,700 -6.9%
    2009$1,618 $174,700

    Find assessor info on the county website

    Neighborhood: 46383

    Nearby schools

    GreatSchools rating
    Schools provided by the listing agent
    • High: Valparaiso High School

    Source: NIRA as distributed by MLS GRID. This data may not be complete. We recommend contacting the local school district to confirm school assignments for this home.

    Get a cash offer in 3 minutes
    Find out how much your home could sell for in as little as 3 minutes with a no-obligation cash offer.
    Estimated market value
    $397,300
    Get a cash offer in 3 minutes
    Find out how much your home could sell for in as little as 3 minutes with a no-obligation cash offer.
    Estimated market value
    $397,300