Skip main navigation
Sold for $605,000
  • $605,000

    405 Inlet Drive, Elizabeth City, NC 27909

    3beds
    2,819sqft
    Single Family Residence
    Built in 1976
    0.63 Acres Lot
    $612,000 Zestimate®
    $215/sqft
    $3,323 Estimated rent

    Home value

    $612,000

    $581,000 - $643,000

    $3,323/mo

    Zestimate® history
    Loading
    Loading...

    Owner options

    List your home for rent

    $3,323/mo

    Rent Zestimate®

    Find your next renter with Zillow Rental Manager. Plus, with online applications, you can quickly screen prospective tenants – for free.

    Learn more

    $3,323/mo

    Rent Zestimate®

    Refinance and save

    $3,579/mo

    Est. payment

    Refinancing to a lower rate could help reduce your monthly payments and save thousands over the life of the loan.

    See today's rates

    $3,579/mo

    Est. payment

    Explore your selling options

    Work with a Zillow partner agent

    Leverage their expertise and Zillow's premium Showcase listings to get your home seen by more buyers.

    Get started

    List with your own agent

    Get your home in front of millions of buyers by listing it on Zillow.

    Learn how to do it

    Sell it yourself

    Take full control of how buyers see your home on Zillow by listing For Sale by Owner (FSBO).

    List your home

    What's special

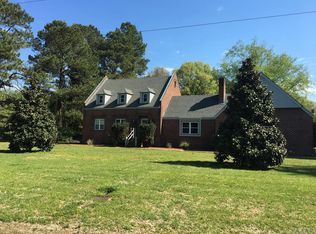
    Beautiful home north of Elizabeth City in Pine Lakes Sub-Division. You will love all this home has to offer. Large home with spacious porch on front and also another one on the back of the home, rear deck with retractable awning. There is a fenced inground pool (16x32). Everyone will love the pond with koi and waterfall. 9 ft. ceilings in den, laundry room and office. All other rooms have 8 ft ceilings. Inside the home is gorgeously decorated, formal living room area, dining room, large den with gas fireplace, sunroom overlooks the back yard, large kitchen with tons of storage, full bathroom, spacious office (was originally used as a bedroom), full bath and a bedroom. Lots of storage in this beauty, pull out shelving in kitchen, laundry room, bathroom beside office as well as upstairs bathrooms. Upstairs is a huge master bedroom, with walk in closet, another bedroom, and a HUGE walk in closet with custom built ins (was originally a bedroom). All window treatments remain with the home. Outside is a huge 2 story building (25' x 32') that was a workshop, but could be an inlaws cottage, numerous options for this building, lots of storage for tools in the 2 small garage areas behind the 2 story building. With the whole house generator (also serves the shop area), you are set for any bad weather. Pool will need a new system and pool cover.

    Zillow last checked:

    Listing updated:

    Listed by:

    Cyn Owens 252-331-9260,

    Taylor Mueller Realty, Inc.

    Bought with:

    Lauren Meads Underhill, 253318

    Hall & Nixon Real Estate, Inc

    Source: Hive MLS,MLS#: 100446589MLS LogoOriginating MLS: Albemarle Area Association of REALTORS

    Facts & features

    Interior

    Bedrooms & bathrooms
    • Bedrooms: 3
    • Bathrooms: 4
    • Full bathrooms: 4
    Primary bedroom
    • Level: Primary Living Area
    Dining room
    • Features: Combination, Formal, Eat-in Kitchen
    Heating
    • Fireplace Insert, Fireplace(s), Heat Pump, Electric
    Cooling
    • Central Air, Heat Pump
    Appliances
    • Included: Vented Exhaust Fan, Trash Compactor, Gas Oven, Built-In Microwave, Washer, Dryer, Dishwasher
    • Laundry: Dryer Hookup, Washer Hookup
    Features
    • Walk-in Closet(s), High Ceilings, Mud Room, Whole-Home Generator, Ceiling Fan(s), Walk-in Shower, Gas Log, Walk-In Closet(s), Workshop
    • Flooring: Brick, Carpet, Tile, Wood
    • Doors: Thermal Doors
    • Windows: Thermal Windows
    • Basement: None
    • Has fireplace: Yes
    • Fireplace features: Gas Log
    Interior area
    • Total structure area: 2,819
    • Total interior livable area: 2,819 sqft

    Property

    Parking
    • Total spaces: 4
    • Parking features: Circular Driveway, Concrete
    • Carport spaces: 2
    • Uncovered spaces: 2
    • Details: circular drive
    Accessibility
    • Accessibility features: None
    Features
    • Levels: Two
    • Stories: 2
    • Patio & porch: Open, Covered, Deck, Porch
    • Exterior features: Gas Log, Thermal Doors
    • Pool features: In Ground
    • Fencing: Back Yard,Brick,Metal/Ornamental
    • Waterfront features: None
    Lot
    • Size: 0.63 Acres
    • Dimensions: 140 x 55 x 195.88 x 129.93 x 210.93
    • Features: Corner Lot
    Details
    • Additional structures: Pool House, Second Garage, Storage, Workshop
    • Parcel number: 891504740015
    • Zoning: R-25
    • Special conditions: Standard

    Construction

    Type & style
    • Home type: SingleFamily
    • Property subtype: Single Family Residence
    Materials
    • Brick, Vinyl Siding
    • Foundation: Crawl Space
    • Roof: Architectural Shingle
    Condition
    • New construction: No
    • Year built: 1976

    Utilities & green energy

    • Sewer: Septic Tank
    • Utilities for property: Water Connected

    Community & neighborhood

    Security
    • Security features: Smoke Detector(s)
    Location
    • Region: Elizabeth City
    • Subdivision: Pine Lake

    Other

    Other facts
    • Listing agreement: Exclusive Right To Sell
    • Listing terms: Cash,Conventional,FHA,USDA Loan,VA Loan
    • Road surface type: Paved

    Price history

    DateEventPrice
    7/16/2024Sold$605,000+1%$215/sqft
    Source: Hive MLS #100446589 Report a problem
    6/5/2024Contingent$599,000$212/sqft
    Source: Hive MLS #100446589 Report a problem
    5/24/2024Listed for sale$599,000+19.8%$212/sqft
    Source: Hive MLS #100446589 Report a problem
    6/21/2013Sold$500,000$177/sqft
    Source: Public Record Report a problem

    Public tax history

    YearProperty taxesTax assessment
    2024$1,984 $296,700
    2023$1,984 $296,700
    2022$1,984 -10.7%$296,700 +10%
    2021$2,221 $269,700
    2020$2,221 $269,700

    Find assessor info on the county website

    Neighborhood: 27909

    Nearby schools

    GreatSchools rating
    Schools provided by the listing agent
    • Elementary: Sheep-Harney Elementary
    • Middle: Elizabeth City Middle School
    • High: Northeastern High School

    Source: Hive MLS. This data may not be complete. We recommend contacting the local school district to confirm school assignments for this home.

    Get pre-qualified for a loan
    At Zillow Home Loans, we can pre-qualify you in as little as 5 minutes with no impact to your credit score.

    An equal housing lender. NMLS #10287.

    Sell for more on Zillow
    Get a Zillow Showcase℠ listing at no additional cost and you could sell for .
    $612,000
    2% more
    +$12,240
    With Zillow Showcase(estimated)
    $624,240