Skip main navigation
Sold for $2,900,000
  • $2,900,000

    405 Island View Dr, Penhook, VA 24137

    4beds
    5,765sqft
    Single Family Residence
    Built in 2007
    0.58 Acres Lot
    $3,046,200 Zestimate®
    $503/sqft
    $3,944 Estimated rent

    Home value

    $3,046,200

    $1.98M - $4.69M

    $3,944/mo

    Zestimate® history
    Loading
    Loading...

    Owner options

    List your home for rent

    $3,944/mo

    Rent Zestimate®

    Find your next renter with Zillow Rental Manager. Plus, with online applications, you can quickly screen prospective tenants – for free.

    Learn more

    $3,944/mo

    Rent Zestimate®

    Refinance and save

    $16,717/mo

    Est. payment

    Refinancing to a lower rate could help reduce your monthly payments and save thousands over the life of the loan.

    See today's rates

    $16,717/mo

    Est. payment

    Explore your selling options

    Work with a Zillow partner agent

    Leverage their expertise and Zillow's premium Showcase listings to get your home seen by more buyers.

    Get started

    List with your own agent

    Get your home in front of millions of buyers by listing it on Zillow.

    Learn how to do it

    Sell it yourself

    Take full control of how buyers see your home on Zillow by listing For Sale by Owner (FSBO).

    List your home

    What's special

    Masonry wood-burning fireplaceCozy family roomStorage roomsBreathtaking channel viewsCedar closetPrivate oasisRadiant-heated travertine limestone floors
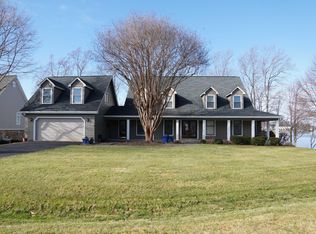
    The Waters Edge-Nestled on a gentle slope overlooking breathtaking channel views, this exquisite residence, crafted in 2007 by renowned architect Anthony Veloso and premier builder Charles Lynch, offers the perfect blend of elegance and functionality. Enjoy stunning sunsets and picturesque water views from your private oasis. Built with Hardie fiber and Tennessee fieldstone exterior, and featuring 2 x 6 construction on all outer walls for optimal insulation and generous windowsills. Experience the warmth of Carlisle wide plank pine flooring throughout the main level. The spacious living room boasts a 12-foot coffered ceiling, a masonry wood-burning fireplace with gas logs, and a wet bar with a Sub-Zero wine chiller. The gourmet kitchen is a chef's dream, equipped with high-end appliances and ample storage. Relax on the expansive covered lake-side porches, featuring bluestone walkways and breathtaking views. Enjoy grilling on the built-in Viking gas grill with infrared sear burner. The primary bedroom suite is a true sanctuary, offering radiant-heated travertine limestone floors in the bathroom, a spacious walk-in closet with built-in limestone island, with locking felt-lined jewelry drawers and 4 laundry hampers with full length mirror. Two offices with built-in desks and cabinetry, a large laundry room and a convenient "house desk" at the garage entry hall. Expansive bonus room over the 3 car garage with guest room, walk-in closet and full bath. Walk-in attic w/catwalk to access windows for cleaning and window outlets for Christmas lights. The lower level offers a cozy family room with a gorgeous Tennessee Fieldstone masonry wood burning fireplace, built-in bookcases, and a bar equipped with Sub-Zero refrigerator drawers, a Scotsman icemaker, and a Bosch dishwasher. Two large guest rooms each with walk-in closets and private baths. Two storage rooms, one with outdoor access, cedar closet and additional laundry room. Gentle slope to the dock which has storage, single slip and super durable TimberTech Advanced PVC Vintage Collection decking with limited lifetime product warranty & 50 year fade and stain warranty. This exceptional property offers the perfect combination of luxury, comfort, and natural beauty. Active club membership available for $35K within 30 days of closing to be paid by Purchasers. Additional detail information in the documents files for your review.

    Zillow last checked:

    Listing updated:

    Listed by:

    VICKI S MILLEHAN 540-520-2401,

    BERKSHIRE HATHAWAY HOMESERVICES SMITH MOUNTAIN LAKE REAL ESTATE

    Bought with:

    VICKI S MILLEHAN, 0225015182

    BERKSHIRE HATHAWAY HOMESERVICES SMITH MOUNTAIN LAKE REAL ESTATE

    Source: RVAR,MLS#: 915248MLS Logo

    Facts & features

    Interior

    Bedrooms & bathrooms
    • Bedrooms: 4
    • Bathrooms: 5
    • Full bathrooms: 4
    • 1/2 bathrooms: 1
    Primary bedroom
    • Level: E
    Bedroom 2
    • Level: U
    Bedroom 3
    • Level: L
    Bedroom 4
    • Level: L
    Other
    • Level: U
    Dining area
    • Level: E
    Dining room
    • Level: E
    Family room
    • Level: L
    Foyer
    • Level: E
    Great room
    • Level: E
    Kitchen
    • Level: E
    Laundry
    • Level: E
    Laundry
    • Level: L
    Office
    • Level: E
    Recreation room
    • Level: L
    Other
    • Level: L
    Heating
    • Heat Pump Gas, Zoned
    Cooling
    • Heat Pump Electric, Zoned
    Appliances
    • Included: Dryer, Washer, Dishwasher, Microwave, Gas Range, Refrigerator, Oven
    Features
    • Flooring: Carpet, Marble, Ceramic Tile, Wood
    • Doors: French Doors, Full View
    • Windows: Insulated Windows, Screens
    • Has basement: Yes
    • Number of fireplaces: 2
    • Fireplace features: Family Room, Gas Log, Great Room, Masonry
    Interior area
    • Total structure area: 5,765
    • Total interior livable area: 5,765 sqft
    • Finished area above ground: 3,465
    • Finished area below ground: 2,300

    Property

    Parking
    • Total spaces: 9
    • Parking features: Attached, Paved, Garage Door Opener
    • Has attached garage: Yes
    • Covered spaces: 3
    • Uncovered spaces: 6
    Features
    • Patio & porch: Patio, Front Porch, Rear Porch
    • Exterior features: Gas Grill
    • Has view: Yes
    • View description: Sunset
    • Has water view: Yes
    • Water view: Lake
    • Waterfront features: Waterfront, Cove, Riprap Shoreline
    • Body of water: Smith Mtn Lake
    Lot
    • Size: 0.58 Acres
    • Features: Cul-De-Sac, Gentle Sloping
    Details
    • Parcel number: 0510607100

    Construction

    Type & style
    • Home type: SingleFamily
    • Architectural style: Contemporary
    • Property subtype: Single Family Residence
    Materials
    • HardiPlank Type, Stone
    Condition
    • Completed
    • Year built: 2007

    Utilities & green energy

    • Electric: 0 Phase
    • Water: Community System
    • Utilities for property: Cable Connected, Underground Utilities, Cable
    Green energy
    • Energy efficient items: 2 X 6 Exterior Walls

    Community & HOA

    Community
    • Features: Golf, Restaurant
    • Security: Security System
    • Subdivision: The Waters Edge
    HOA
    • Has HOA: Yes
    • HOA fee: $200 annually
    Location
    • Region: Penhook

    Financial & listing details

    • Price per square foot: $503/sqft
    • Tax assessed value: $2,925,700
    • Annual tax amount: $11,995
    • Date on market: 3/17/2025

    Price history

    DateEventPrice
    6/20/2025Sold$2,900,000-14.1%$503/sqft
    Source: RVAR #915248 Report a problem
    4/28/2025Pending sale$3,375,000$585/sqft
    Source: RVAR #915248 Report a problem
    3/17/2025Listed for sale$3,375,000-3.6%$585/sqft
    Source: RVAR #915248 Report a problem
    12/13/2024Listing removed$3,500,000$607/sqft
    Source: BHHS broker feed #910889 Report a problem
    11/6/2024Price change$3,500,000-10.1%$607/sqft
    Source: BHHS broker feed #910889 Report a problem
    9/12/2024Listed for sale$3,895,000+499.2%$676/sqft
    Source: RVAR #910889 Report a problem
    9/30/2005Sold$650,000$113/sqft
    Source: Public Record Report a problem

    Public tax history

    YearProperty taxesTax assessment
    2025$12,581 $2,925,700
    2024$12,581 +29.9%$2,925,700 +84.3%
    2023$9,686 $1,587,800
    2022$9,686 $1,587,800
    2021$9,686 $1,587,800
    2020$9,686 +3.4%$1,587,800 +3.4%
    2019$9,370 $1,536,000
    2018$9,370 $1,536,000 +13.9%
    2017$9,370 +10.9%$1,348,400
    2016$8,448 $1,348,400
    2015$8,448 +16%$1,348,400
    2014$7,281 --
    2013$7,281 $1,348,400
    2012-- --
    2011-- --
    2010-- --
    Find assessor info on the county website

    Neighborhood: 24137

    Nearby schools

    GreatSchools rating
    Schools provided by the listing agent
    • Elementary: Glade Hill
    • Middle: Ben Franklin Middle
    • High: Franklin County

    Source: RVAR. This data may not be complete. We recommend contacting the local school district to confirm school assignments for this home.