Skip main navigation
Sold for $719,900
  • $719,900

    405 Ivey Farms Rd Lot 58, Knoxville, TN 37934

    4beds
    3,112sqft
    Single Family Residence
    Built in 2026
    9,583 Square Feet Lot
    $729,400 Zestimate®
    $231/sqft
    $3,776 Estimated rent

    Home value

    $729,400

    Estimated sales range

    Not available

    $3,776/mo

    Zestimate® history
    Loading
    Loading...

    Owner options

    List your home for rent

    $3,776/mo

    Rent Zestimate®

    Find your next renter with Zillow Rental Manager. Plus, with online applications, you can quickly screen prospective tenants – for free.

    Learn more

    $3,776/mo

    Rent Zestimate®

    Refinance and save

    $4,178/mo

    Est. payment

    Refinancing to a lower rate could help reduce your monthly payments and save thousands over the life of the loan.

    See today's rates

    $4,178/mo

    Est. payment

    Explore your selling options

    Work with a Zillow partner agent

    Leverage their expertise and Zillow's premium Showcase listings to get your home seen by more buyers.

    Get started

    List with your own agent

    Get your home in front of millions of buyers by listing it on Zillow.

    Learn how to do it

    Sell it yourself

    Take full control of how buyers see your home on Zillow by listing For Sale by Owner (FSBO).

    List your home

    What's special

    Open-concept designExtended covered back patioOversized kitchen islandSpacious bonus roomGenerous walk-in storageDesigner bistro kitchenSleek white quartz countertops
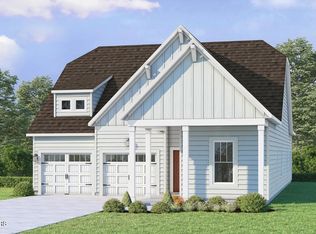
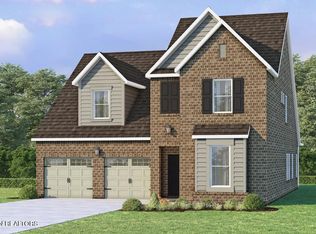
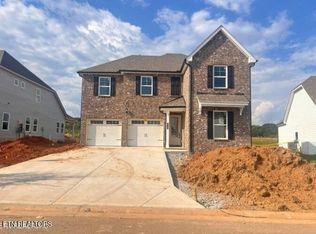
    NEW YEAR - NEW HOME! This home is MOVE IN READY! Ask us about additional incentives on this home! This stunning home in Ivey Farms is perfectly positioned on an extra-wide homesite, offering added privacy and space between neighbors. With 4 bedrooms, including a main-level office or guest room plus the primary suite on the main floor, 3 full baths, and a spacious bonus room, there's room for everyone to live, work, and play. Step inside and fall in love with the open-concept design and designer bistro kitchen, featuring: • Oversized kitchen island • Upgraded 42'' white cabinetry • Sleek white quartz countertops • Stainless steel appliances: built-in microwave, oven, gas cooktop, and dishwasher Warm wide-plank engineered hardwood flooring flows throughout the main level (including the primary and guest room). The main-level owner's suite offers a relaxing retreat with quartz double vanities, a tiled shower, and a walk-in closet. Complete the first floor with main level bedroom, perfect for a home office or guest room with en-suite and tiled shower. Upstairs, find two additional bedrooms, a full bath, generous walk-in storage, and a large bonus room—perfect for entertaining, hobbies, or downtime. Enjoy the outdoors year-round on your extended covered back patio. Community amenities include: • Resort-style pool • Outdoor kitchen and pavilion • Putting green • And more! All upgrades are included in the marketed price. Call our on-site team today to schedule your private tour and make this beautiful home yours!

    Zillow last checked:

    Listing updated:

    Listed by:

    Carly Reed Ponzurick 865-719-2306,

    The New Home Group, LLC,

    Brandy M. Williams 865-771-1079,

    The New Home Group, LLC

    Bought with:

    Carly Reed Ponzurick, 332491

    The New Home Group, LLC

    Source: East Tennessee Realtors,MLS#: 1325852MLS Logo

    Facts & features

    Interior

    Bedrooms & bathrooms
    • Bedrooms: 4
    • Bathrooms: 3
    • Full bathrooms: 3
    Rooms
    • Room types: Bonus Room
    Heating
    • Central, Natural Gas
    Cooling
    • Central Air
    Appliances
    • Included: Tankless Water Heater, Dishwasher, Disposal, Microwave
    Features
    • Walk-In Closet(s), Kitchen Island, Pantry, Breakfast Bar, Bonus Room
    • Flooring: Carpet, Hardwood, Tile
    • Windows: Windows - Vinyl
    • Basement: Slab
    • Number of fireplaces: 1
    • Fireplace features: Ventless, Gas Log
    Interior area
    • Total structure area: 3,112
    • Total interior livable area: 3,112 sqft

    Property

    Parking
    • Total spaces: 2
    • Parking features: Garage Door Opener, Attached, Main Level
    • Attached garage spaces: 2
    Features
    • Has view: Yes
    • View description: Other
    Lot
    • Size: 9,583 Square Feet
    • Features: Irregular Lot, Level
    Details
    • Parcel number: 0

    Construction

    Type & style
    • Home type: SingleFamily
    • Architectural style: Tudor
    • Property subtype: Single Family Residence
    Materials
    • Cement Siding, Brick
    Condition
    • Year built: 2026

    Utilities & green energy

    • Sewer: Public Sewer
    • Water: Public

    Community & HOA

    Community
    • Features: Sidewalks
    • Security: Smoke Detector(s)
    • Subdivision: Ivey Farms
    HOA
    • Has HOA: Yes
    • Services included: Some Amenities
    • HOA fee: $80 monthly
    Location
    • Region: Knoxville

    Financial & listing details

    • Price per square foot: $231/sqft
    • Date on market: 1/8/2026

    Price history

    DateEventPrice
    2/13/2026Sold$719,900-1.4%$231/sqft
    Source: East Tennessee Realtors #1325852 Report a problem
    1/22/2026Pending sale$729,900$235/sqft
    Source: East Tennessee Realtors #1325852 Report a problem
    1/14/2026Price change$729,900-1.4%$235/sqft
    Source: East Tennessee Realtors #1325852 Report a problem
    1/8/2026Listed for sale$739,900$238/sqft
    Source: East Tennessee Realtors #1325852 Report a problem
    1/6/2026Listing removed$739,900$238/sqft
    Source: East Tennessee Realtors #1323136 Report a problem
    11/29/2025Listed for sale$739,900+0.7%$238/sqft
    Source: East Tennessee Realtors #1323136 Report a problem
    11/29/2025Listing removed$734,900$236/sqft
    Source: East Tennessee Realtors #1319417 Report a problem
    11/13/2025Price change$734,900-0.7%$236/sqft
    Source: East Tennessee Realtors #1319417 Report a problem
    10/21/2025Listed for sale$739,900$238/sqft
    Source: East Tennessee Realtors #1319417 Report a problem

    Public tax history

    Tax history is unavailable.

    Neighborhood: 37934

    Nearby schools

    GreatSchools rating
    Schools provided by the listing agent
    • Elementary: Farragut Primary
    • Middle: Farragut
    • High: Farragut

    Source: East Tennessee Realtors. This data may not be complete. We recommend contacting the local school district to confirm school assignments for this home.

    Get a cash offer in 3 minutes
    Find out how much your home could sell for in as little as 3 minutes with a no-obligation cash offer.
    Estimated market value
    $729,400
    Get a cash offer in 3 minutes
    Find out how much your home could sell for in as little as 3 minutes with a no-obligation cash offer.
    Estimated market value
    $729,400