Don't miss out on this amazing Townhouse located in desirable King of Prussia and the highly ranked Upper Merion School district! Many of the great features included in this 3 bedroom, 2 and half bathroom townhome are: a main floor with an expansive living room, a dining room with access to the back deck and large back yard and a well designed kitchen that features plenty of cabinet and counter space. The perfect set up for entertaining guests or enjoying a quiet night in! On the top level, the Master Suite includes generously sized closets and a spacious master bath. A second and third bedroom, hallway bath and a conveniently located laundry finish off the upper level. The finished basement completes this home with additional generous amounts of storage space! 405 Jean Dr has been recently painted with new carpeting throughout. With easy access to major roads/highways (76, 276, & RT 202), public transportation, shopping and dining (minutes from KOP Mall/KOP Town Center) this home will not last long! Schedule your appointment today!
Sold for $380,000
$380,000
405 Jean Dr, King Of Prussia, PA 19406
3beds
1,520sqft
Townhouse
Built in 1986
2,441 Square Feet Lot
$435,500 Zestimate®
$250/sqft
$2,773 Estimated rent
Home value
$435,500
$414,000 - $457,000
$2,773/mo
Zestimate® history
Owner options
List your home for rent
$2,773/mo
Rent Zestimate®
Find your next renter with Zillow Rental Manager. Plus, with online applications, you can quickly screen prospective tenants – for free.
$2,773/mo
Rent Zestimate®
Refinance and save
$2,476/mo
Est. payment
Refinancing to a lower rate could help reduce your monthly payments and save thousands over the life of the loan.
$2,476/mo
Est. payment
Explore your selling options
Work with a Zillow partner agent
Leverage their expertise and Zillow's premium Showcase listings to get your home seen by more buyers.
Get startedList with your own agent
Get your home in front of millions of buyers by listing it on Zillow.
Learn how to do itSell it yourself
Take full control of how buyers see your home on Zillow by listing For Sale by Owner (FSBO).
List your homeWhat's special
Zillow last checked:
Listing updated:
Listed by:
Matin Haghkar 215-422-3711,
RE/MAX Plus,
Co-Listing Agent: Maayan Moskow 267-443-8362,
RE/MAX Plus
Bought with:
Andrew Addy, RS318842
Compass RE
Source: Bright MLS,MLS#: PAMC2083252
Facts & features
Interior
Bedrooms & bathrooms
- Bedrooms: 3
- Bathrooms: 3
- Full bathrooms: 2
- 1/2 bathrooms: 1
- Main level bathrooms: 1
Rooms
- Room types: Living Room, Primary Bedroom, Bedroom 2, Kitchen, Den, Basement, Bedroom 1, Laundry, Utility Room, Bathroom 1, Bathroom 2, Half Bath
Basement
- Area: 0
Heating
- Heat Pump, Electric
Cooling
- Central Air, Electric
Appliances
- Included: Electric Water Heater
- Laundry: Upper Level, Laundry Room
Features
- Basement: Partially Finished
- Number of fireplaces: 1
Interior area
- Total structure area: 1,520
- Total interior livable area: 1,520 sqft
- Finished area above ground: 1,520
- Finished area below ground: 0
Property
Parking
- Total spaces: 2
- Parking features: Asphalt, Driveway, On Street
- Uncovered spaces: 2
Accessibility
- Accessibility features: None
Features
- Levels: Two
- Stories: 2
- Patio & porch: Deck
- Pool features: None
Lot
- Size: 2,441 Square Feet
- Dimensions: 20.00 x 0.00
Details
- Additional structures: Above Grade, Below Grade
- Parcel number: 580011384042
- Zoning: RESIDENTIAL
- Special conditions: Standard
Construction
Type & style
- Home type: Townhouse
- Architectural style: Colonial
- Property subtype: Townhouse
Materials
- Vinyl Siding, Brick
- Foundation: Concrete Perimeter
Condition
- New construction: No
- Year built: 1986
Utilities & green energy
- Sewer: Public Sewer
- Water: Public
Community & HOA
Community
- Subdivision: Beidler Knoll
HOA
- Has HOA: No
Location
- Region: King Of Prussia
- Municipality: UPPER MERION TWP
Financial & listing details
- Price per square foot: $250/sqft
- Tax assessed value: $123,640
- Annual tax amount: $3,742
- Date on market: 9/12/2023
- Listing agreement: Exclusive Right To Sell
- Ownership: Fee Simple
Price history
| Date | Event | Price |
|---|---|---|
| 11/1/2023 | Sold | $380,000+0%$250/sqft |
Source:  Bright MLS #PAMC2083252 Report a problem Bright MLS #PAMC2083252 Report a problem | ||
| 9/28/2023 | Contingent | $379,999$250/sqft |
Source: Bright MLS #PAMC2083252 Report a problem | ||
| 9/26/2023 | Price change | $379,999-2.6%$250/sqft |
Source: Bright MLS #PAMC2083252 Report a problem | ||
| 9/13/2023 | Listed for sale | $389,999+45.5%$257/sqft |
Source: Bright MLS #PAMC2083252 Report a problem | ||
| 10/21/2009 | Sold | $268,000-0.6%$176/sqft |
Source: Public Record Report a problem | ||
| 8/17/2009 | Listed for sale | $269,500+1.7%$177/sqft |
Source: Long and Foster-Haverford #5578894 Report a problem | ||
| 9/6/2007 | Sold | $265,000+97.8%$174/sqft |
Source: Public Record Report a problem | ||
| 11/12/1999 | Sold | $134,000$88/sqft |
Source: Public Record Report a problem | ||
Public tax history
| Year | Property taxes | Tax assessment |
|---|---|---|
| 2025 | $4,001 +6.9% | $123,640 |
| 2024 | $3,742 | $123,640 |
| 2023 | $3,742 +6.4% | $123,640 |
| 2022 | $3,518 +3.2% | $123,640 |
| 2021 | $3,409 +2.2% | $123,640 |
| 2020 | $3,336 +4.2% | $123,640 |
| 2019 | $3,202 +1.8% | $123,640 |
| 2018 | $3,145 +3.5% | $123,640 |
| 2017 | $3,039 | $123,640 |
| 2016 | $3,039 +3.8% | $123,640 |
| 2015 | $2,927 +1.6% | $123,640 |
| 2014 | $2,881 +2.2% | $123,640 |
| 2013 | $2,819 +1.3% | $123,640 |
| 2012 | $2,782 +8.2% | $123,640 |
| 2011 | $2,570 +3.8% | $123,640 |
| 2010 | $2,475 +3.1% | $123,640 |
| 2009 | $2,401 +2.9% | $123,640 |
| 2008 | $2,333 +3% | -- |
| 2007 | $2,264 +4.1% | -- |
| 2006 | $2,174 +8.5% | -- |
| 2005 | $2,004 +4.6% | -- |
| 2004 | $1,915 +4.2% | -- |
| 2003 | $1,837 +2.2% | -- |
| 2002 | $1,797 +4.4% | -- |
| 2000 | $1,721 +3.4% | -- |
| 1999 | $1,664 | -- |
Find assessor info on the county website
Neighborhood: 19406
Nearby homes
- $395,8003 bd2 ba1.6k sqft403 Jean Dr, King Of Prussia, PA 19406Off Market
- $388,0003 bd2 ba1.5k sqft407 Jean Dr, King Of Prussia, PA 19406Off Market
- $435,2003 bd2 ba1.6k sqft409 Jean Dr, King Of Prussia, PA 19406Off Market

- $429,0003 bd3 ba1.6k sqft401 Jean Dr, King Of Prussia, PA 19406Sold
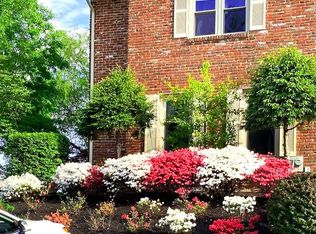
- $432,0003 bd2 ba1.6k sqft411 Jean Dr, King Of Prussia, PA 19406Off Market
- $424,8003 bd2 ba1.6k sqft413 Jean Dr, King Of Prussia, PA 19406Off Market
- $561,6004 bd2 ba2.1k sqft761 Bunker Hill Rd, King Of Prussia, PA 19406Off Market
- $452,4003 bd2 ba1.6k sqft415 Jean Dr, King Of Prussia, PA 19406Off Market
Nearby schools
GreatSchools rating
- 8/10Caley El SchoolGrades: K-4Distance: 0.3 mi
- 6/10Upper Merion Middle SchoolGrades: 5-8Distance: 1 mi
- 7/10Upper Merion High SchoolGrades: 9-12Distance: 1.1 mi
Schools provided by the listing agent
- District: Upper Merion Area
Source: Bright MLS. This data may not be complete. We recommend contacting the local school district to confirm school assignments for this home.
Get a cash offer in 3 minutes
Find out how much your home could sell for in as little as 3 minutes with a no-obligation cash offer.
Estimated market value
$435,500
Get a cash offer in 3 minutes
Find out how much your home could sell for in as little as 3 minutes with a no-obligation cash offer.
Estimated market value
$435,500
Nearby cities
Nearby zip codes
Other King of Prussia Topics
