Stylishly Renovated Charmer! This single level with below grade sits on a .184 lot and has a total of 1,092 sq ft, built in 1945 with many upgrades, plus a detached 1 car garage with power! The exterior is spacious, with mature landscaping, full automatic sprinklers, fenced back yard, garden space and room to play or entertain. The interior has a tranquil setting and gives off a cottage vibe with a twist of classic with a hint of modern style. You walk in to the family room that has a wood burning fire place, new LVP flooring on the main level, completely updated bathroom, breakfast nook, and cozy kitchen. The below grade has a large flex room that could be used as a 3rd bedroom or 2nd living room. The W/D hookups and the utility room finishes out the below grade space. This house is both charming and affordable and still has room for your own touch. Come see it today!
Sold
Price Unknown
405 Jefferson St, Twin Falls, ID 83301
2beds
1baths
1,092sqft
Single Family Residence
Built in 1945
8,015 Square Feet Lot
$287,100 Zestimate®
$--/sqft
$1,236 Estimated rent
Home value
$287,100
$250,000 - $327,000
$1,236/mo
Zestimate® history
Owner options
List your home for rent
$1,236/mo
Rent Zestimate®
Find your next renter with Zillow Rental Manager. Plus, with online applications, you can quickly screen prospective tenants – for free.
$1,236/mo
Rent Zestimate®
Refinance and save
Refinancing to a lower rate could help reduce your monthly payments and save thousands over the life of the loan.
Explore your selling options
Work with a Zillow partner agent
Leverage their expertise and Zillow's premium Showcase listings to get your home seen by more buyers.
Get startedList with your own agent
Get your home in front of millions of buyers by listing it on Zillow.
Learn how to do itSell it yourself
Take full control of how buyers see your home on Zillow by listing For Sale by Owner (FSBO).
List your homeWhat's special
Wood burning fireplaceFull automatic sprinklersCompletely updated bathroomMature landscapingCottage vibeLarge flex roomNew lvp flooring
Zillow last checked:
Listing updated:
Listed by:
Lindsay Gambrel 208-420-9222,
Keller Williams Sun Valley Southern Idaho,
Katie Stanger 208-420-0253,
Keller Williams Sun Valley Southern Idaho
Bought with:
Veronica Xander
Berkshire Hathaway HomeServices Idaho Homes & Properties
Source: IMLS,MLS#: 98920950
Facts & features
Interior
Bedrooms & bathrooms
- Bedrooms: 2
- Bathrooms: 1
- Main level bathrooms: 1
- Main level bedrooms: 2
Primary bedroom
- Level: Main
Bedroom 2
- Level: Main
Kitchen
- Level: Main
Living room
- Level: Main
Heating
- Forced Air, Natural Gas
Appliances
- Included: Gas Water Heater, Dishwasher, Oven/Range Freestanding
Features
- Rec/Bonus, Laminate Counters, Number of Baths Main Level: 1, Bonus Room Level: Down
- Flooring: Laminate
- Has basement: No
- Number of fireplaces: 1
- Fireplace features: One, Wood Burning Stove
Interior area
- Total structure area: 1,092
- Total interior livable area: 1,092 sqft
- Finished area above ground: 732
- Finished area below ground: 360
Property
Parking
- Total spaces: 1
- Parking features: Detached
- Garage spaces: 1
Features
- Levels: Single with Below Grade
- Fencing: Partial,Metal,Wood
Lot
- Size: 8,015 Square Feet
- Features: Standard Lot 6000-9999 SF, Garden, Auto Sprinkler System, Full Sprinkler System
Details
- Parcel number: RPT3481007000R
- Zoning: Residential
Construction
Type & style
- Home type: SingleFamily
- Property subtype: Single Family Residence
Materials
- Frame, Metal Siding
- Foundation: Slab
- Roof: Composition
Condition
- Year built: 1945
Utilities & green energy
- Water: Public
- Utilities for property: Sewer Connected, Cable Connected, Broadband Internet
Community & HOA
Location
- Region: Twin Falls
Financial & listing details
- Tax assessed value: $185,831
- Annual tax amount: $2,243
- Date on market: 8/16/2024
- Listing terms: Cash,Conventional,FHA,VA Loan
- Ownership: Fee Simple
- Road surface type: Paved
Price history
Price history is unavailable.
Public tax history
| Year | Property taxes | Tax assessment |
|---|---|---|
| 2025 | $997 0% | $185,831 |
| 2024 | $998 -55.5% | $185,831 -12.4% |
| 2023 | $2,243 +0.4% | $212,181 +8.7% |
| 2022 | $2,235 +1.9% | $195,204 +33.9% |
| 2021 | $2,194 +21.5% | $145,745 +20.5% |
| 2020 | $1,805 +0% | $120,998 +3.6% |
| 2019 | $1,805 +13.2% | $116,764 +22.2% |
| 2018 | $1,595 | $95,568 +12.3% |
| 2017 | $1,595 -0.1% | $85,108 +6.8% |
| 2016 | $1,597 | $79,698 |
| 2015 | $1,597 | $79,698 +7.7% |
| 2012 | $1,597 | $73,989 -12.2% |
| 2011 | -- | $84,235 +0.7% |
| 2010 | -- | $83,621 |
Find assessor info on the county website
Neighborhood: 83301
Nearby homes
- $232,1002 bd1 ba1k sqft421 Jefferson St, Twin Falls, ID 83301Off Market
- $237,1002 bd1 ba1.1k sqft395 Jefferson St, Twin Falls, ID 83301Off Market
- $287,6002 bd2 ba1.8k sqft423 Jefferson St, Twin Falls, ID 83301Off Market
- $315,9004 bd2 ba2.7k sqft404 Jefferson St, Twin Falls, ID 83301Off Market
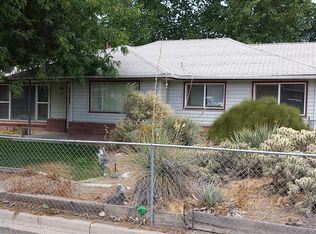
- $296,0003 bd2 ba1.2k sqft404 Adams St, Twin Falls, ID 83301Off Market
- $278,0003 bd2 ba1.1k sqft383 Jefferson St, Twin Falls, ID 83301Off Market
- $232,3003 bd2 ba1k sqft410 Jefferson St, Twin Falls, ID 83301Off Market
- $358,8004 bd4 ba2.4k sqft208 Borah Ave, Twin Falls, ID 83301Off Market
Nearby schools
GreatSchools rating
- 2/10Harrison Elementary SchoolGrades: PK-5Distance: 0.5 mi
- 4/10Robert Stuart Junior High SchoolGrades: 6-8Distance: 0.8 mi
- 2/10Canyon Ridge High SchoolGrades: 9-12Distance: 1.3 mi
Schools provided by the listing agent
- Elementary: Lincoln
- Middle: Robert Stuart
- High: Canyon Ridge
- District: Twin Falls School District #411
Source: IMLS. This data may not be complete. We recommend contacting the local school district to confirm school assignments for this home.
Sell for more on Zillow
Get a Zillow Showcase℠ listing at no additional cost and you could sell for .
$287,100
2% more
+$5,742
With Zillow Showcase(estimated)
$292,842
Sell for more on Zillow
Get a Zillow Showcase℠ listing at no additional cost and you could sell for .
$287,100
2% more
+$5,742
With Zillow Showcase(estimated)
$292,842
- Idaho
- Twin Falls County
- Twin Falls
- 83301
- 405 Jefferson St
