Skip main navigation
Sold
  • Price Unknown

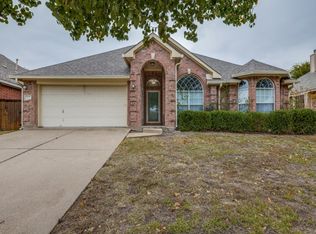
    405 Jennifer Ln, Arlington, TX 76002

    3beds
    1,825sqft
    Single Family Residence
    Built in 1996
    7,666.56 Square Feet Lot
    $347,700 Zestimate®
    $--/sqft
    $2,637 Estimated rent

    Home value

    $347,700

    $330,000 - $365,000

    $2,637/mo

    Zestimate® history
    Loading
    Loading...

    Owner options

    List your home for rent

    $2,637/mo

    Rent Zestimate®

    Find your next renter with Zillow Rental Manager. Plus, with online applications, you can quickly screen prospective tenants – for free.

    Learn more

    $2,637/mo

    Rent Zestimate®

    Refinance and save

    Refinancing to a lower rate could help reduce your monthly payments and save thousands over the life of the loan.

    See today's rates

    Explore your selling options

    Work with a Zillow partner agent

    Leverage their expertise and Zillow's premium Showcase listings to get your home seen by more buyers.

    Get started

    List with your own agent

    Get your home in front of millions of buyers by listing it on Zillow.

    Learn how to do it

    Sell it yourself

    Take full control of how buyers see your home on Zillow by listing For Sale by Owner (FSBO).

    List your home

    What's special

    Nice, bright open floorplan with vaulted ceilings and fireplace in the living room, hard surface flooring throughout living areas. White cabinets in the kitchen create an open fell with an eat-area and separate dining room. Both bathrooms have dual sinks, and the primary bath has updated separate tiled shower and garden tub. The backyard offers a covered, screened in porch and storage. Park and walking trails nearby. Great for commute near I-20 and Hwy 360. Cowboys and Rangers stadium within 15 min.

    Zillow last checked:

    Listing updated:

    Listed by:

    Rhonda Rice 0598142 682-708-7113,

    United Real Estate DFW 682-708-7113

    Bought with:

    Twyla Williams

    Berkshire HathawayHS PenFed TX

    Source: NTREIS,MLS#: 20647786

    Facts & features

    Interior

    Bedrooms & bathrooms
    • Bedrooms: 3
    • Bathrooms: 2
    • Full bathrooms: 2
    Primary bedroom
    • Features: Dual Sinks, Garden Tub/Roman Tub, Separate Shower, Walk-In Closet(s)
    • Level: First
    • Dimensions: 18 x 12
    Bedroom
    • Level: First
    • Dimensions: 13 x 9
    Bedroom
    • Level: First
    • Dimensions: 12 x 9
    Dining room
    • Level: First
    • Dimensions: 13 x 10
    Kitchen
    • Features: Eat-in Kitchen, Pantry
    • Level: First
    • Dimensions: 21 x 11
    Living room
    • Features: Fireplace
    • Level: First
    • Dimensions: 20 x 16
    Cooling
    • Central Air, Electric
    Appliances
    • Included: Dishwasher, Disposal
    Features
    • Decorative/Designer Lighting Fixtures, Double Vanity, Eat-in Kitchen, High Speed Internet, Cable TV, Vaulted Ceiling(s), Walk-In Closet(s)
    • Flooring: Carpet, Tile, Vinyl
    • Windows: Window Coverings
    • Has basement: No
    • Number of fireplaces: 1
    • Fireplace features: Masonry
    Interior area
    • Total interior livable area: 1,825 sqft

    Property

    Parking
    • Total spaces: 2
    • Parking features: Garage Faces Front
    • Attached garage spaces: 2
    Features
    • Levels: One
    • Stories: 1
    • Patio & porch: Enclosed, Front Porch, Screened
    • Exterior features: Storage
    • Pool features: None
    • Fencing: Wood
    Lot
    • Size: 7,666 sqft
    • Features: Interior Lot, Landscaped, Level, Subdivision, Few Trees
    Details
    • Parcel number: 06816355

    Construction

    Type & style
    • Home type: SingleFamily
    • Architectural style: Detached
    • Property subtype: Single Family Residence
    • Attached to another structure: Yes
    Materials
    • Foundation: Slab
    • Roof: Composition
    Condition
    • Year built: 1996

    Utilities & green energy

    • Sewer: Public Sewer
    • Water: Public
    • Utilities for property: Sewer Available, Water Available, Cable Available

    Community & neighborhood

    Community
    • Community features: Sidewalks
    Location
    • Region: Arlington
    • Subdivision: Highland Trail Add

    Price history

    DateEventPrice
    7/22/2024Sold--
    Source: NTREIS #20647786 Report a problem
    6/28/2024Pending sale$340,000$186/sqft
    Source: NTREIS #20647786 Report a problem
    6/23/2024Contingent$340,000$186/sqft
    Source: NTREIS #20647786 Report a problem
    6/16/2024Listed for sale$340,000+31.8%$186/sqft
    Source: NTREIS #20647786 Report a problem
    3/14/2021Listing removed--
    Source: Keller Williams Report a problem
    2/24/2021Price change$258,000-1.9%$141/sqft
    Source: Keller Williams Realty #14482364 Report a problem
    1/15/2021Pending sale$263,000$144/sqft
    Source: Keller Williams #14482364 Report a problem
    1/14/2021Listed for sale$263,000$144/sqft
    Source: Keller Williams #14482364 Report a problem
    1/14/2021Pending sale$263,000$144/sqft
    Source: Keller Williams Realty FtWorth #14482364 Report a problem
    12/10/2020Listed for sale$263,000$144/sqft
    Source: Keller Williams Realty FtWorth #14482364 Report a problem

    Public tax history

    YearProperty taxesTax assessment
    2025$4,449 -35.2%$313,938
    2024$6,861 +4%$313,938 +5%
    2023$6,598 +1.2%$299,000 +14%
    2022$6,520 +4.4%$262,167 +7.7%
    2021$6,243 +32.2%$243,478 +18.8%
    2020$4,724 +3.4%$205,000
    2019$4,568 +0.8%$205,000 +3.9%
    2018$4,532 +8.6%$197,265 -2.7%
    2017$4,173 +9%$202,803 +11%
    2016$3,829 +19.1%$182,694 +0.8%
    2015$3,216 $181,303 +33%
    2014$3,216 $136,300 +7.4%
    2013-- $126,900 +1%
    2012-- $125,700
    2011-- $125,700 -7%
    2010-- $135,200 +7.3%
    2009-- $126,000
    2008-- $126,000
    2007-- $126,000
    2006-- $126,000
    2005-- $126,000
    2004-- $126,000
    2003-- $126,000
    2002-- $126,000 +2.1%
    2001-- $123,400 +3.8%
    2000-- $118,900

    Find assessor info on the county website

    Neighborhood: Southeast

    Nearby schools

    GreatSchools rating
    Schools provided by the listing agent
    • Elementary: Ashworth
    • High: Seguin
    • District: Arlington ISD

    Source: NTREIS. This data may not be complete. We recommend contacting the local school district to confirm school assignments for this home.

    Get a cash offer in 3 minutes
    Find out how much your home could sell for in as little as 3 minutes with a no-obligation cash offer.
    Estimated market value
    $347,700
    Get a cash offer in 3 minutes
    Find out how much your home could sell for in as little as 3 minutes with a no-obligation cash offer.
    Estimated market value
    $347,700