Beautifully renovated and move in ready! Welcome to 405 Jones Drive in Grant. This home has been thoughtfully updated throughout, offering a fresh, modern feel with updated flooring, paint, fixtures, kitchen, bathrooms, and finishes. Outside, enjoy a fully privacy fenced backyard with plenty of room to relax, entertain, or let the kids and pets play. An oversized 2 car garage provides excellent space for parking, storage, a workshop, or hobbies. Peaceful setting with convenient access to surrounding North Alabama communities. All the work has been done! Just move in and make it yours!
For sale
$250,000
405 Jones Dr, Grant, AL 35747
3beds
1,550sqft
Single Family Residence
Built in 2016
0.5 Acres Lot
$-- Zestimate®
$161/sqft
$-- HOA
What's special
Updated flooringFully privacy fenced backyardFresh modern feelThoughtfully updated throughout
- 2 days
- 313
- 36
Likely to sell faster than
Zillow last checked:
Listing updated:
Listed by:
David Barnett 256-714-4705,
Elevate Realty,
Brandon Hardiman 256-583-3729,
Elevate Realty
Source: ValleyMLS,MLS#: 21930173
Facts & features
Interior
Bedrooms & bathrooms
- Bedrooms: 3
- Bathrooms: 2
- Full bathrooms: 1
- 3/4 bathrooms: 1
Rooms
- Room types: Master Bedroom, Living Room, Bedroom 2, Dining Room, Bedroom 3, Kitchen, Breakfast, Livingroom/Diningroom, Bedroom, Glabath, Laundry, Workshop, LivingRm/DiningRm Combo, Breakfast Room, Bathroom 1, Bathroom 2, Master Bathroom
Primary bedroom
- Features: Ceiling Fan(s), Smooth Ceiling, Walk-In Closet(s), LVP
- Level: First
- Area: 192
- Dimensions: 12 x 16
Bedroom 2
- Features: Ceiling Fan(s), Smooth Ceiling, LVP
- Level: First
- Area: 132
- Dimensions: 11 x 12
Bedroom 3
- Features: Ceiling Fan(s), Smooth Ceiling, LVP
- Level: First
- Area: 156
- Dimensions: 12 x 13
Dining room
- Features: Smooth Ceiling, LVP Flooring
- Level: First
- Area: 108
- Dimensions: 9 x 12
Kitchen
- Features: Recessed Lighting, Smooth Ceiling, LVP
- Level: First
- Area: 126
- Dimensions: 9 x 14
Living room
- Features: Ceiling Fan(s), Smooth Ceiling, LVP
- Level: First
- Area: 345
- Dimensions: 15 x 23
Laundry room
- Features: Smooth Ceiling, LVP
- Level: First
- Area: 90
- Dimensions: 9 x 10
Heating
- Central 1
Cooling
- Central 1
Appliances
- Included: Cooktop, Dishwasher, Microwave, Refrigerator
Features
- Basement: Crawl Space
- Has fireplace: No
- Fireplace features: None
Interior area
- Total interior livable area: 1,550 sqft
Property
Parking
- Parking features: Garage-Two Car, Workshop in Garage, Driveway-Paved/Asphalt
Features
- Levels: One
- Stories: 1
- Patio & porch: Patio, Front Porch
Lot
- Size: 0.5 Acres
- Features: Cleared
Details
- Parcel number: 0603080000003.023
Construction
Type & style
- Home type: SingleFamily
- Architectural style: Ranch
- Property subtype: Single Family Residence
Condition
- New construction: No
- Year built: 2016
Utilities & green energy
- Sewer: Septic Tank
- Water: Public
Community & HOA
Community
- Subdivision: Metes And Bounds
HOA
- Has HOA: No
Location
- Region: Grant
Financial & listing details
- Price per square foot: $161/sqft
- Tax assessed value: $170,100
- Annual tax amount: $618
- Date on market: 9/25/2026
Estimated market value
Not available
Estimated sales range
Not available
Not available
Price history
| Date | Event | Price |
|---|---|---|
| 9/25/2026 | Listed for sale | $250,000+48.8%$161/sqft |
Source:  ValleyMLS #21930173 Report a problem ValleyMLS #21930173 Report a problem | ||
| 11/13/2020 | Sold | $168,000+20%$108/sqft |
Source: Public Record Report a problem | ||
| 11/13/2018 | Sold | $140,000+33.3%$90/sqft |
Source: ValleyMLS #1101423 Report a problem | ||
| 11/16/2015 | Sold | $105,000$68/sqft |
Source: ValleyMLS #1027421 Report a problem | ||
Public tax history
| Year | Property taxes | Tax assessment |
|---|---|---|
| 2025 | $618 +6.9% | $16,300 +7% |
| 2024 | $579 -0.3% | $15,240 -0.3% |
| 2023 | $580 +0.7% | $15,280 +0.7% |
| 2022 | $576 +3.9% | $15,180 +4% |
| 2021 | $555 -42.3% | $14,600 -39.3% |
| 2020 | $962 | $24,040 +104.8% |
| 2017 | $962 | $11,740 |
Find assessor info on the county website
Monthly payment
Est. payment
Payment breakdown
Explore the cost of this home by adjusting the details. Changes won't be saved.Climate risks
Neighborhood: 35747
Nearby schools
Schools provided by the listing agent
- Elementary: Dar
- Middle: Dar
- High: Dar
Source: ValleyMLS. This data may not be complete. We recommend contacting the local school district to confirm school assignments for this home.

Similar homes
- $199,9004 bd2 ba1.3k sqft328 Waverly Hills Rd, Grant, AL 35747For Sale
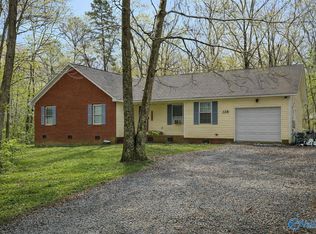 MLS ID #21914269, Trenten Hammond. ValleyMLS
 - $340,0003 bd2 ba1.5k sqft295 Winkles Rd, Grant, AL 35747For Sale
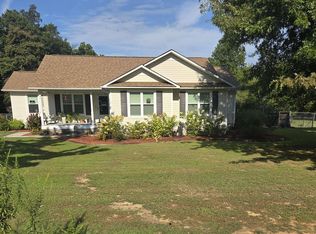 MLS ID #21927785, Ralph Harvey. ValleyMLS
 - $237,0003 bd2 ba1.4k sqft20 Sydney Dr, Scottsboro, AL 35769For Sale
 MLS ID #21922779, Hunter Adams. ValleyMLS
 - $250,0003 bd2 ba2k sqft424 Horseshoe Bend Rd, Scottsboro, AL 35769For Sale
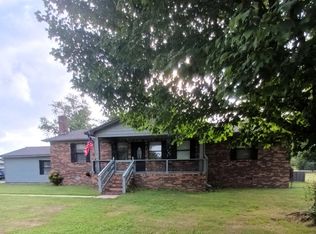 MLS ID #21925062, Lauren Whitehead. ValleyMLS
