Skip main navigation
Sold
  • Price Unknown

    405 Jordan Dr, Laredo, TX 78041

    4beds
    4,047sqft
    Single Family Residence
    Built in 2000
    0.37 Acres Lot
    $754,200 Zestimate®
    $--/sqft
    $4,481 Estimated rent

    Home value

    $754,200

    $701,000 - $815,000

    $4,481/mo

    Zestimate® history
    Loading
    Loading...

    Owner options

    List your home for rent

    $4,481/mo

    Rent Zestimate®

    Find your next renter with Zillow Rental Manager. Plus, with online applications, you can quickly screen prospective tenants – for free.

    Learn more

    $4,481/mo

    Rent Zestimate®

    Refinance and save

    $500/mo

    Est. payment

    Refinancing to a lower rate could help reduce your monthly payments and save thousands over the life of the loan.

    See today's rates

    $500/mo

    Est. payment

    Explore your selling options

    Work with a Zillow partner agent

    Leverage their expertise and Zillow's premium Showcase listings to get your home seen by more buyers.

    Get started

    List with your own agent

    Get your home in front of millions of buyers by listing it on Zillow.

    Learn how to do it

    Sell it yourself

    Take full control of how buyers see your home on Zillow by listing For Sale by Owner (FSBO).

    List your home

    What's special


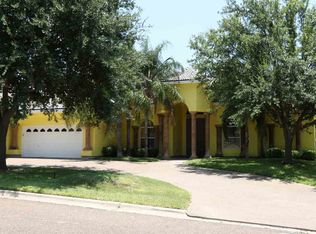
    Luxury home for Sale in Prestigious JSJ Estates. Mature trees, extended driveway , tile roof, double door entry leads to peace and tranquility 4 bedrooms, 3.5 bathrooms, full maids qtrs, wood flooring, high ceilings, fire place, large family room w/view of pool & big backyard,x-large media room, large pantry/laundry room. Easy access to Hwy 35, Del Mar, Calle Del Norte, hopping, dinning, theater, Medical, church, & so much more. GREAT OPPORTUNITY FOR A WONDERFUL FAMILY.

    Zillow last checked:

    Listing updated:

    Listed by:

    Selma Martinez 956-286-3223,

    Selma D. Martinez Realty LLC

    Bought with:

    Corina Castilla

    Selma D. Martinez Realty LLC

    Source: LAR,MLS#: 20232761MLS Logo

    Facts & features

    Interior

    Bedrooms & bathrooms
    • Bedrooms: 4
    • Bathrooms: 5
    • Full bathrooms: 4
    • 1/2 bathrooms: 1
    Primary bedroom
    • Description: Large high ceilings
    Bedroom 1
    • Description: Large w/bathroom
    Bedroom 2
    • Description: Large Jack&Jill bathroom
    Bedroom 3
    • Description: large Jack&Jill Bathroom
    Dining room
    • Description: Formal Dinning
    Family room
    • Description: w/Fire Place view to pool
    Kitchen
    • Features: Kitchen/Dining Combo, Kitchen Island, Granite Counters
    Living room
    • Description: Formal Living
    Heating
    • Central Electric
    Cooling
    • Central Electric
    Appliances
    • Included: Dishwasher, Range, Electric Water Heater
    • Laundry: Washer and Dryer Hookups
    Features
    • Cable TV Wiring, Large Master Bedroom, Dining Room, Rec Room, Walk-In Closet(s), Maids Quarters, Ceiling Fan(s)
    • Flooring: Carpet, Tile, Wood
    • Windows: Double Pane Windows
    • Attic: Access Only
    • Has fireplace: Yes
    Interior area
    • Total structure area: 4,047
    • Total interior livable area: 4,047 sqft

    Property

    Parking
    • Total spaces: 2
    • Parking features: Attached, Concrete, No Carport
    • Attached garage spaces: 2
    • Has uncovered spaces: Yes
    Features
    • Levels: One
    • Stories: 1
    • Patio & porch: Patio, Rear
    • Pool features: Swimming Pool
    • Has spa: Yes
    • Spa features: Bath
    • Fencing: Fenced,Masonry
    Lot
    • Size: 0.37 Acres
    • Features: Sprinklers In Front, Sprinklers In Rear
    • Topography: Level
    Details
    • Parcel number: 217624

    Construction

    Type & style
    • Home type: SingleFamily
    • Property subtype: Single Family Residence
    Materials
    • Stucco
    • Foundation: Slab
    • Roof: Tile,10-15 Years
    Condition
    • Year built: 2000

    Utilities & green energy

    • Utilities for property: Cable Available, Natural Gas Available, Underground Utilities, Water Available, Sewer Available, Internet Available

    Community & neighborhood

    Security
    • Security features: Smoke Detector(s)
    Location
    • Region: Laredo
    • Subdivision: JSJ Estates

    HOA & financial

    HOA
    • Has HOA: Yes
    • HOA fee: $500 annually

    Other

    Other facts
    • Listing terms: Cash,Conventional,FHA,VA Loan
    • Ownership: Owner

    Price history

    DateEventPrice
    2/16/2024Sold--
    Source: LAR #20232761 Report a problem
    1/10/2024Pending sale$689,000$170/sqft
    Source: LAR #20232761 Report a problem
    8/3/2023Listed for sale$689,000+62.1%$170/sqft
    Source: LAR #20232761 Report a problem
    6/30/2018Listing removed$425,000$105/sqft
    Source: RE/MAX Real Estate Services #20181106 Report a problem
    5/15/2018Price change$425,000-8.6%$105/sqft
    Source: RE/MAX Real Estate Services #20181106 Report a problem
    4/5/2018Listed for sale$465,000$115/sqft
    Source: RE/MAX Real Estate Services #20181106 Report a problem

    Public tax history

    YearProperty taxesTax assessment
    2025-- $718,260 +11.1%
    2024$4,058 +120%$646,711 +128.8%
    2023$1,845 -51.4%$282,641 -49.6%
    2022$3,800 +4.8%$560,533 +12.7%
    2021$3,627 +8.8%$497,233 +10%
    2020$3,334 -99%$452,030 -0.8%
    2019$337,629 $455,860 -10.1%
    2018-- $507,280 -0.3%
    2017$7,069 -40.7%$508,620 +1.4%
    2016$11,911 +5.6%$501,580 +2.9%
    2015$11,276 $487,460 +1.3%
    2014$11,276 $481,120 +5.1%
    2013-- $457,960 -10.2%
    2012-- $510,230 -1.3%
    2011-- $516,950 -0.3%
    2010-- $518,720 -2.3%
    2009-- $530,960 +0.3%
    2008-- $529,112 +10%
    2007-- $481,011 +10%
    2006-- $437,283 +10%
    2005-- $397,530 +1.6%
    2004-- $391,270 +8.3%
    2003-- $361,270 +2.9%
    2002-- $351,200 +7.4%
    2001-- $326,870 +418.1%
    2000-- $63,090

    Find assessor info on the county website

    Neighborhood: JSJ Estates

    Nearby schools

    GreatSchools rating
    Schools provided by the listing agent
    • Elementary: UISD-Nye
    • Middle: UISD-United
    • High: UISD-J.B. Alexander
    • District: UISD

    Source: LAR. This data may not be complete. We recommend contacting the local school district to confirm school assignments for this home.