Skip main navigation
Closed
  • Listed by: Keller Williams Pinnacle • Lindy R Kurtz • Contact: 210-633-7679
    Bought with: Genstone Realty
    $162,000

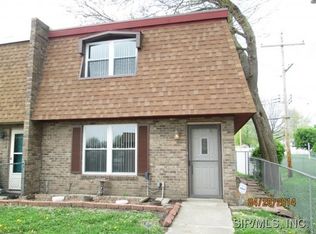
    405 Joseph Dr APT G, Fairview Heights, IL 62208

    3beds
    1,320sqft
    Single Family Residence
    Built in 1970
    3,484 Square Feet Lot
    $164,800 Zestimate®
    $123/sqft
    $1,684 Estimated rent

    Home value

    $164,800

    $147,000 - $185,000

    $1,684/mo

    Zestimate® history
    Loading
    Loading...

    Owner options

    List your home for rent

    $1,684/mo

    Rent Zestimate®

    Find your next renter with Zillow Rental Manager. Plus, with online applications, you can quickly screen prospective tenants – for free.

    Learn more

    $1,684/mo

    Rent Zestimate®

    Refinance and save

    $1,197/mo

    Est. payment

    Refinancing to a lower rate could help reduce your monthly payments and save thousands over the life of the loan.

    See today's rates

    $1,197/mo

    Est. payment

    Explore your selling options

    Work with a Zillow partner agent

    Leverage their expertise and Zillow's premium Showcase listings to get your home seen by more buyers.

    Get started

    List with your own agent

    Get your home in front of millions of buyers by listing it on Zillow.

    Learn how to do it

    Sell it yourself

    Take full control of how buyers see your home on Zillow by listing For Sale by Owner (FSBO).

    List your home

    What's special

    Additional half bathroomPlenty of natural lightSeparate pantry spaceAbundance of natural lightPaved private patioFull renovated bathroomTwo sheds for storage
    BACK ON MARKET FOR YOU TO FALL IN LOVE! NO FAULT TO SELLER, BUYER FINANCING FELL THROUGH. OPEN HOUSE SATURDAY 11/5. Looking for a place to call home? COME SEE 405 Joseph Unit G and fall in love! This is a well cared for 3 bedroom/2 bath townhome waiting for new owners! Walk into the spacious living room, plenty of natural light, and new flooring! Convenient access to laundry (washer and dryer STAY) on main level AND additional half bathroom with new vanity, toilet, and new flooring! Ample size kitchen/dining with neutral paint, new flooring, separate pantry space, built in cutting board and all appliances remain. All bedrooms are on the upper level and receive an abundance of natural light and access to the full renovated bathroom! Enjoy your friends and coffeee outdoors on the paved, private patio! TWO sheds for storage-one in the backyard and additional shed/storage under the front oversized carport! Newly sealed roof 2025 and no HOA fees! 405 Joseph is an amazing opportunity for your first, second or third home! Come schedule a tour!

    Zillow last checked:

    Listing updated:

    Listed by:

    Lindy R Kurtz 210-633-7679,

    Keller Williams Pinnacle

    Bought with:

    Lindy R Kurtz, 471.021677

    Genstone Realty

    Source: MARIS,MLS#: 25071307MLS LogoOriginating MLS: Southwestern Illinois Board of REALTORS

    Facts & features

    Interior

    Bedrooms & bathrooms
    • Bedrooms: 3
    • Bathrooms: 2
    • Full bathrooms: 1
    • 1/2 bathrooms: 1
    • Main level bathrooms: 1
    Primary bedroom
    • Features: Floor Covering: Carpeting
    • Level: Upper
    • Area: 192
    • Dimensions: 16x12
    Bedroom
    • Features: Floor Covering: Carpeting
    • Level: Upper
    • Area: 117
    • Dimensions: 9x13
    Bedroom
    • Features: Floor Covering: Carpeting
    • Level: Upper
    • Area: 120
    • Dimensions: 10x12
    Bathroom
    • Features: Floor Covering: Luxury Vinyl Plank
    • Level: Main
    • Area: 42
    • Dimensions: 7x6
    Bathroom
    • Features: Floor Covering: Vinyl
    • Level: Upper
    • Area: 45
    • Dimensions: 9x5
    Dining room
    • Features: Floor Covering: Luxury Vinyl Plank
    • Level: Main
    • Area: 104
    • Dimensions: 8x13
    Kitchen
    • Features: Floor Covering: Luxury Vinyl Plank
    • Level: Main
    • Area: 143
    • Dimensions: 11x13
    Living room
    • Features: Floor Covering: Luxury Vinyl Plank
    • Level: Main
    • Area: 228
    • Dimensions: 19x12
    Heating
    • Natural Gas
    Cooling
    • Central Air
    Appliances
    • Included: Dishwasher, Dryer, Microwave, Electric Range, Refrigerator, Washer
    • Laundry: Main Level
    Features
    • Kitchen/Dining Room Combo, Laminate Counters, Pantry, Shower, Storage, Tub
    • Flooring: Carpet, Luxury Vinyl
    • Has basement: No
    • Has fireplace: No
    Interior area
    • Total structure area: 1,320
    • Total interior livable area: 1,320 sqft
    • Finished area above ground: 1,320
    • Finished area below ground: 0

    Property

    Parking
    • Total spaces: 1
    • Parking features: Carport
    • Carport spaces: 1
    Features
    • Levels: Two
    • Patio & porch: Patio
    • Exterior features: Private Yard
    Lot
    • Size: 3,484 Square Feet
    • Dimensions: 0.08acres
    • Features: Back Yard, Front Yard, Level
    Details
    • Parcel number: 0334.0103073
    • Special conditions: Standard

    Construction

    Type & style
    • Home type: SingleFamily
    • Architectural style: Other
    • Property subtype: Single Family Residence
    • Attached to another structure: Yes
    Materials
    • Brick
    Condition
    • Year built: 1970

    Utilities & green energy

    • Electric: Other
    • Sewer: Public Sewer
    • Water: Public

    Community & HOA

    Community
    • Subdivision: Holiday House
    HOA
    • Has HOA: No
    Location
    • Region: Fairview Heights

    Financial & listing details

    • Price per square foot: $123/sqft
    • Tax assessed value: $32,415
    • Annual tax amount: $462
    • Date on market: 10/21/2025
    • Cumulative days on market: 25 days
    • Listing terms: Cash,Conventional,FHA,VA Loan

    Price history

    DateEventPrice
    12/19/2025Sold$162,000-1.5%$123/sqft
    Source: MARIS #25071307 Report a problem
    11/16/2025Pending sale$164,500$125/sqft
    Source: MARIS #25071307 Report a problem
    11/12/2025Listed for sale$164,500$125/sqft
    Source: MARIS #25071307 Report a problem
    10/24/2025Contingent$164,500$125/sqft
    Source: MARIS #25071307 Report a problem
    10/21/2025Listed for sale$164,500$125/sqft
    Source: MARIS #25071307 Report a problem

    Public tax history

    YearProperty taxesTax assessment
    2024$462 -4.5%$32,415 +13%
    2023$484 -1.9%$28,681 +2%
    2022$494 -2.6%$28,111 +5.4%
    2021$507 -0.6%$26,681 +1.9%
    2020$510 -0.1%$26,183 +3.6%
    2019$510 -2.4%$25,273 -6.3%
    2018$523 -0.1%$26,959 +4.2%
    2017$524 $25,865 +2.3%
    2016$524 +2.5%$25,281 +20.1%
    2014$511 +0.6%$21,047 -1.8%
    2013$508 $21,435 -2.2%
    2012-- $21,921 -3.6%
    2011-- $22,737 -1.1%
    2010-- $22,992 -31.1%
    2009-- $33,353 +3.5%
    2008-- $32,219 +24.1%
    2006-- $25,968 +6.5%
    2005$645 -0.4%$24,379 +6%
    2004$647 $23,008 +7.1%
    2003-- $21,473 +4.7%
    2002-- $20,513 +4.7%
    2001-- $19,594 +3.1%
    2000-- $19,005
    Find assessor info on the county website

    Neighborhood: 62208

    Nearby schools

    GreatSchools rating
    Schools provided by the listing agent
    • Elementary: Pontiac-W Holliday Dist 105
    • Middle: Pontiac-W Holliday Dist 105
    • High: Belleville High School-East

    Source: MARIS. This data may not be complete. We recommend contacting the local school district to confirm school assignments for this home.

    Get a cash offer in 3 minutes
    Find out how much your home could sell for in as little as 3 minutes with a no-obligation cash offer.
    Estimated market value
    $164,800
    Get a cash offer in 3 minutes
    Find out how much your home could sell for in as little as 3 minutes with a no-obligation cash offer.
    Estimated market value
    $164,800