Skip main navigation
Closed
  • $400,000

    405 Judith Ave, Roseville, MN 55113

    3beds
    1,920sqft
    Single Family
    Built in 1964
    0.25 Acres Lot
    $405,900 Zestimate®
    $208/sqft
    $2,523 Estimated rent

    Home value

    $405,900

    $365,000 - $451,000

    $2,523/mo

    Zestimate® history
    Loading
    Loading...

    Owner options

    List your home for rent

    $2,523/mo

    Rent Zestimate®

    Find your next renter with Zillow Rental Manager. Plus, with online applications, you can quickly screen prospective tenants – for free.

    Learn more

    $2,523/mo

    Rent Zestimate®

    Refinance and save

    $2,543/mo

    Est. payment

    Refinancing to a lower rate could help reduce your monthly payments and save thousands over the life of the loan.

    See today's rates

    $2,543/mo

    Est. payment

    Explore your selling options

    Work with a Zillow partner agent

    Leverage their expertise and Zillow's premium Showcase listings to get your home seen by more buyers.

    Get started

    List with your own agent

    Get your home in front of millions of buyers by listing it on Zillow.

    Learn how to do it

    Sell it yourself

    Take full control of how buyers see your home on Zillow by listing For Sale by Owner (FSBO).

    List your home

    What's special

    New exterior doorsNew light fixturesNew electrical serviceNew blacktop drivewayQuiet street
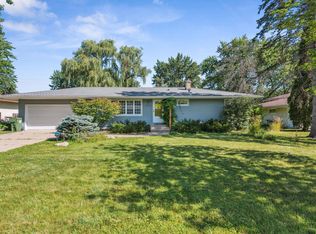
    MUST SEE TO APPRECIATE !!! Big price reduction!!! PRICED BELOW MARKET !!! You must see to appreciate all new improvements just completed by experianced professional builder!! ALMOST LIKE NEW HOME !! NO SURPRISE REPAIRS !! I HAVE COMPARED ALL FOR SALE HOMES IN ROSEVILLE!! THIS IS THE BEST HOME IN THE BEST NEIGHBORHOOD AT THIS PRICE!! IT WILL NOT LAST AT THIS PRICE!!! Pick your Maintenance free new deck at true builder cost NEW QUALITY KITCHEN & BATH CABINETS WITH SLOW CLOSE DOORS & DRAWERS NEW ITALIAN INSPIRED GRANITE COUNTERTOPS NEW QUALITY ENERGY EFFICIANT VINYL WDWS NEW EXTERIOR DOORS NEW HIGH EFFICIANCY FURNACE & AIR CONDITIONING NEW ELECTRICAL SERVICE NEW LIGHT FIXTURES NEW PLUMBING FAUCETS , SINKS, & TOILETS NEW CERAMIC TILE TUB SURROUND FOR BOTH NEW BATHS NEW LUXURY VINYL PLANK FLOORING IN KITCHEN & BATHS NEW REFINISHED OAK HARDWOOD FLOORING IN BDRMS, HALL , & LIVING ROOM NEW CARPET IN WALKOUT BASEMENT NEW MAINTENANCE FREE ALUMINUM SOFFIT FACIA, GUTTERS & EXTERIOR TRIM NEW BLACKTOP DRIVEWAY NEW REFINISHED MAINTENENCE FREE STUCCO EXTERIOR OF HOME NEW INTERIOR 3 PANEL MISSION STYLE DOORS NEW UPGRADED INTERIOR TRIM INCLUDING SMOOTH PAINTED FLAT STYLE BASE & CASING NEW CLOSET SHELVING IN ALL CLSTS WITH NEW WOOD CLST RODS NEW HIGH QUALTY SHERWIN WILLIAMS PAINT INSIDE Home is located on quiet street conveinently located between MPLS & ST.PAUL in desirable Roseville neighborhood with Rosedale mall, other shopping, DINING, etc....close... with parks and lakes close ....quick access to hwy 694 and state hwy 36 This home has a Large 2 car attached heated garage. This popular rambler style plan has a walkout door for direct access to large rear private yard from finished basement. Builder owner can add new egress wdws to lower level office and storage room if you need 2 more legal bdrms. Builder willing to add fireplace or any other features at builder true cost. Some photos have been virtually rendered.

    Zillow last checked:

    Listing updated:

    Listed by:

    Steve Koleno 804-656-5007,

    Beycome Brokerage Realty LLC

    Bought with:

    Member Non

    NON MEMBER FILE

    Source: NorthstarMLS as distributed by MLS GRID,MLS#: 6766088MLS Logo

    Facts & features

    Interior

    Bedrooms & bathrooms
    • Bedrooms: 3
    • Bathrooms: 2
    • Full bathrooms: 2
    Bedroom
    • Level: Main
    Bedroom 2
    • Level: Main
    Bedroom 3
    • Level: Main
    Bathroom
    • Level: Main
    Bathroom
    • Level: Basement
    Bonus room
    • Level: Basement
    Dining room
    • Level: Main
    Family room
    • Level: Basement
    Foyer
    • Level: Main
    Garage
    • Level: Main
    Kitchen
    • Level: Main
    Laundry
    • Level: Basement
    Office
    • Level: Basement
    Utility room
    • Level: Basement
    Heating
    • Forced Air
    Cooling
    • Central Air
    Features
    • Basement: Walk-Out Access
    • Has fireplace: No
    Interior area
    • Total structure area: 1,920
    • Total interior livable area: 1,920 sqft
    • Finished area above ground: 960
    • Finished area below ground: 849

    Property

    Parking
    • Total spaces: 2
    • Parking features: Attached, Heated Garage
    • Attached garage spaces: 2
    Accessibility
    • Accessibility features: None
    Features
    • Levels: One
    • Stories: 1
    • Pool features: None
    Lot
    • Size: 0.25 Acres
    • Dimensions: 86 feet x 127 feet
    Details
    • Foundation area: 960
    • Parcel number: 012923310065
    • Zoning description: Residential-Single Family

    Construction

    Type & style
    • Home type: SingleFamily
    • Property subtype: Single Family
    Condition
    • New construction: No
    • Year built: 1964

    Utilities & green energy

    • Gas: Natural Gas
    • Sewer: City Sewer/Connected
    • Water: City Water/Connected

    Community & neighborhood

    Location
    • Region: Roseville
    • Subdivision: Western Slopes

    HOA & financial

    HOA
    • Has HOA: No

    Price history

    DateEventPrice
    4/17/2026Sold$400,000+0.4%$208/sqft
    Source: NorthstarMLS as distributed by MLS GRID #6766088 Report a problem
    10/7/2025Price change$398,500-2.1%$208/sqft
    Source: NorthstarMLS as distributed by MLS GRID #6766088 Report a problem
    9/12/2025Price change$407,000-6.4%$212/sqft
    Source: NorthstarMLS as distributed by MLS GRID #6766088 Report a problem
    8/23/2025Price change$435,000+3.8%$227/sqft
    Source: NorthstarMLS as distributed by MLS GRID #6766088 Report a problem
    8/4/2025Price change$419,000-3.7%$218/sqft
    Source: NorthstarMLS as distributed by MLS GRID #6766088 Report a problem
    5/24/2025Listed for sale$435,000+267.3%$227/sqft
    Source: Owner Report a problem
    10/11/1996Sold$118,420$62/sqft
    Source: Public Record Report a problem

    Public tax history

    YearProperty taxesTax assessment
    2025$4,412 +15%$325,400 +9.9%
    2024$3,836 +17.7%$296,200 -3.4%
    2023$3,258 -2.7%$306,700 +12%
    2022$3,350 +14.6%$273,900 +5.3%
    2021$2,922 -1.1%$260,100 +5.5%
    2020$2,954 +14.8%$246,600 +9.8%
    2019$2,574 $224,500
    2018$2,574 $224,500 +10%
    2017$2,574 $204,100
    2016$2,574 +10.9%--
    2015$2,322 -4.4%$195,700
    2014$2,430 +21.4%--
    2013$2,002 -10.5%--
    2012$2,238 +9.8%--
    2011$2,038 --
    2010-- --
    2009$2,016 -7.4%--
    2008$2,178 -1.8%--
    2007$2,218 +13.4%--
    2006$1,956 +14.1%--
    2005$1,714 +12.2%--
    2004$1,528 +15.9%--
    2003$1,318 +11.5%--
    2002$1,182 -17%--
    2001$1,424 +3.2%--
    2000$1,380 --

    Find assessor info on the county website

    Neighborhood: 55113

    Nearby schools

    GreatSchools rating
    Get a cash offer in 3 minutes
    Find out how much your home could sell for in as little as 3 minutes with a no-obligation cash offer.
    Estimated market value
    $405,900
    Get a cash offer in 3 minutes
    Find out how much your home could sell for in as little as 3 minutes with a no-obligation cash offer.
    Estimated market value
    $405,900