Skip main navigation
Sold
  • Price Unknown

    405 Kashmuir Pl, San Antonio, TX 78223

    5beds
    1,706sqft
    Single Family Residence
    Built in 1950
    7,448 Square Feet Lot
    $172,100 Zestimate®
    $--/sqft
    $1,972 Estimated rent

    Home value

    $172,100

    $158,000 - $186,000

    $1,972/mo

    Zestimate® history
    Loading
    Loading...

    Owner options

    List your home for rent

    $1,972/mo

    Rent Zestimate®

    Find your next renter with Zillow Rental Manager. Plus, with online applications, you can quickly screen prospective tenants – for free.

    Learn more

    $1,972/mo

    Rent Zestimate®

    Refinance and save

    Refinancing to a lower rate could help reduce your monthly payments and save thousands over the life of the loan.

    See today's rates

    Explore your selling options

    Work with a Zillow partner agent

    Leverage their expertise and Zillow's premium Showcase listings to get your home seen by more buyers.

    Get started

    List with your own agent

    Get your home in front of millions of buyers by listing it on Zillow.

    Learn how to do it

    Sell it yourself

    Take full control of how buyers see your home on Zillow by listing For Sale by Owner (FSBO).

    List your home

    What's special

    Multigenerational suiteFully fenced yardWell-kept lawnEnsuite bathroomTimeless characterReplaced roof
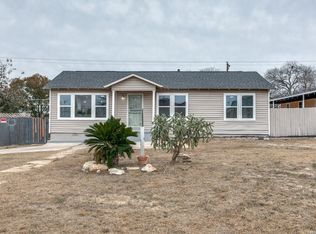
    Step into this delightful 5-bedroom, 3-bathroom home, built in 1950, offering timeless character and plenty of room for everyone. With 1,706 sq ft of cozy living space, this home features an owner's suite complete with a private bathroom, ensuring a comfortable and peaceful retreat. One of the additional bedrooms also has its own ensuite bathroom and is equipped with water and gas hookups, presenting the perfect opportunity to create a multigenerational suite or guest space. Recent updates include a replaced roof, HVAC system, and water heater, providing extra peace of mind for the new owner. Outside, you'll find a fully fenced yard with front and rear gate access for added convenience and privacy. The property also boasts a 20' x 16' storage and work shed-ideal for storage or weekend projects-as well as a spacious 60' x 10' carport, perfect for multiple vehicles or outdoor entertaining. With a well-kept lawn adding to the curb appeal, this charming home is ready for its next chapter. Schedule a tour and experience the warmth and potential of this unique property!

    Zillow last checked:

    Listing updated:

    Listed by:

    Michael McLaughlin TREC #730001 (520) 834-6974,

    Realty One Group Emerald

    Source: LERA MLS,MLS#: 1818119MLS Logo

    Facts & features

    Interior

    Bedrooms & bathrooms
    • Bedrooms: 5
    • Bathrooms: 3
    • Full bathrooms: 3
    Primary bedroom
    • Features: Full Bath
    • Area: 169
    • Dimensions: 13 x 13
    Bedroom 2
    • Area: 88
    • Dimensions: 11 x 8
    Bedroom 3
    • Area: 110
    • Dimensions: 11 x 10
    Bedroom 4
    • Area: 136
    • Dimensions: 17 x 8
    Bedroom 5
    • Area: 192
    • Dimensions: 12 x 16
    Primary bathroom
    • Features: Shower Only
    • Area: 40
    • Dimensions: 8 x 5
    Dining room
    • Area: 117
    • Dimensions: 13 x 9
    Kitchen
    • Area: 156
    • Dimensions: 13 x 12
    Living room
    • Area: 104
    • Dimensions: 13 x 8
    Heating
    • Central, Natural Gas
    Cooling
    • Central Air
    Appliances
    • Included: Washer, Dryer, Microwave, Range, Refrigerator, Dishwasher
    • Laundry: Laundry Room
    Features
    • One Living Area, Separate Dining Room, Ceiling Fan(s)
    • Flooring: Linoleum, Laminate
    • Windows: Window Coverings
    • Has fireplace: No
    • Fireplace features: Not Applicable
    Interior area
    • Total structure area: 1,706
    • Total interior livable area: 1,706 sqft

    Property

    Parking
    • Total spaces: 3
    • Parking features: None, Three Car Carport
    • Carport spaces: 3
    Features
    • Levels: One
    • Stories: 1
    • Pool features: None
    Lot
    • Size: 7,448 Square Feet
    Details
    • Parcel number: 097750080020

    Construction

    Type & style
    • Home type: SingleFamily
    • Property subtype: Single Family Residence
    Materials
    • Wood Siding, Fiber Cement
    • Roof: Composition
    Condition
    • Pre-Owned
    • New construction: No
    • Year built: 1950

    Community & HOA

    Community
    • Features: None
    • Subdivision: Highland Hills
    Location
    • Region: San Antonio

    Financial & listing details

    • Tax assessed value: $180,000
    • Annual tax amount: $5,067
    • Date on market: 9/11/2025
    • Cumulative days on market: 143 days
    • Listing terms: Conventional,FHA,VA Loan,Cash

    Price history

    DateEventPrice
    3/21/2025Sold--
    Source: LERA MLS #1818119 Report a problem
    3/16/2025Pending sale$180,000$106/sqft
    Source: LERA MLS #1818119 Report a problem
    2/28/2025Contingent$180,000$106/sqft
    Source: LERA MLS #1818119 Report a problem
    2/3/2025Price change$180,000-5.3%$106/sqft
    Source: LERA MLS #1818119 Report a problem
    12/9/2024Price change$190,000-5%$111/sqft
    Source: LERA MLS #1818119 Report a problem
    10/23/2024Listed for sale$200,000$117/sqft
    Source: LERA MLS #1818119 Report a problem

    Public tax history

    YearProperty taxesTax assessment
    2025$2,758 +427.5%$180,000 -5.6%
    2024$523 -5.6%$190,703 +10%
    2023$554 -47.3%$173,366 +10%
    2022$1,052 +2.4%$157,605 +10%
    2021$1,027 $143,277 +10%
    2020$1,027 +3.5%$130,252 +10%
    2019$993 $118,411 +10%
    2018$993 +4.7%$107,646 +10%
    2017$948 +0.1%$97,860 +1%
    2016$947 -12.3%$96,936 +10%
    2015$1,080 $88,124 +10%
    2014$1,080 $80,113 +10%
    2013-- $72,830 -2.2%
    2012-- $74,490 -6.8%
    2011-- $79,930 -3.8%
    2010-- $83,120 -8.1%
    2009-- $90,450 -0.1%
    2008-- $90,510 +5.7%
    2007-- $85,590 +5.1%
    2006-- $81,470 +4.2%
    2005-- $78,200
    2004-- --
    2003-- --
    2002-- --
    2001-- --
    2000-- --
    Find assessor info on the county website

    Neighborhood: Highland Hills

    Nearby schools

    GreatSchools rating
    Schools provided by the listing agent
    • Elementary: Highland Hills
    • Middle: Rogers
    • High: Highlands
    • District: San Antonio I.S.D.

    Source: LERA MLS. This data may not be complete. We recommend contacting the local school district to confirm school assignments for this home.

    Get a cash offer in 3 minutes
    Find out how much your home could sell for in as little as 3 minutes with a no-obligation cash offer.
    Estimated market value
    $172,100
    Get a cash offer in 3 minutes
    Find out how much your home could sell for in as little as 3 minutes with a no-obligation cash offer.
    Estimated market value
    $172,100