Better than new construction and priced to sell! Immaculate and move-in ready 3 bedroom, 2 bath home located in the highly desirable West Crossing community in Anna, TX. This beautifully maintained home features warm wood floors throughout the main living areas and an open-concept floor plan ideal for entertaining and everyday living. The kitchen offers granite countertops, stainless steel appliances, generous cabinet space, and opens seamlessly to the dining and living areas, plus upgraded plantation shutters. A split bedroom layout provides excellent privacy, while plantation shutters throughout add timeless style and functionality. Enjoy strong curb appeal with a spacious covered front porch and fully fenced backyard which offers plenty of room for kids, pets, outdoor entertaining, or a future pool. Ideally located just minutes from Highway 75, this home offers easy access to downtown Anna, local parks, and everyday conveniences. Shopping and dining are close by, including HEB, Walmart, Starbucks, local restaurants, and cafes, with additional retail and entertainment options in nearby McKinney and Melissa. The home is also conveniently located near highly rated Anna ISD schools, making it a great option for families. Walk to the elementary school, parks, community pool, and walking trails. Whether you’re a first-time buyer, growing household, or looking for a well-cared-for home with tasteful upgrades and an excellent location, 405 Kelvington Drive checks all the boxes. Experience comfort, convenience, and small-town charm with quick access to major North Texas destinations, schedule your showing today.
Sold
Price Unknown
405 Kelvington Dr, Anna, TX 75409
3beds
1,491sqft
Single Family Residence
Built in 2014
6,621 Square Feet Lot
$283,300 Zestimate®
$--/sqft
$1,929 Estimated rent
Home value
$283,300
$266,000 - $300,000
$1,929/mo
Zestimate® history
Owner options
List your home for rent
$1,929/mo
Rent Zestimate®
Find your next renter with Zillow Rental Manager. Plus, with online applications, you can quickly screen prospective tenants – for free.
$1,929/mo
Rent Zestimate®
Refinance and save
$620/mo
Est. payment
Refinancing to a lower rate could help reduce your monthly payments and save thousands over the life of the loan.
$620/mo
Est. payment
Explore your selling options
Work with a Zillow partner agent
Leverage their expertise and Zillow's premium Showcase listings to get your home seen by more buyers.
Get startedList with your own agent
Get your home in front of millions of buyers by listing it on Zillow.
Learn how to do itSell it yourself
Take full control of how buyers see your home on Zillow by listing For Sale by Owner (FSBO).
List your homeWhat's special
Stainless steel appliancesKitchen offers granite countertopsStrong curb appealSpacious covered front porchGenerous cabinet spaceUpgraded plantation shutters
Zillow last checked:
Listing updated:
Listed by:
Alvin Paulson 0501258 972-562-8883,
Keller Williams NO. Collin Cty 972-562-8883
Bought with:
Ryan Cha
Ryan Cha, Broker
Source: NTREIS,MLS#: 21159835
Facts & features
Interior
Bedrooms & bathrooms
- Bedrooms: 3
- Bathrooms: 2
- Full bathrooms: 2
Primary bedroom
- Features: Ceiling Fan(s), En Suite Bathroom, Walk-In Closet(s)
- Level: First
- Dimensions: 14 x 14
Bedroom
- Features: Ceiling Fan(s)
- Level: First
- Dimensions: 10 x 12
Bedroom
- Features: Ceiling Fan(s)
- Level: First
- Dimensions: 11 x 11
Primary bathroom
- Features: Built-in Features, Dual Sinks, Granite Counters, Garden Tub/Roman Tub, Separate Shower
- Level: First
- Dimensions: 10 x 10
Breakfast room nook
- Level: First
- Dimensions: 8 x 11
Other
- Features: Built-in Features, Dual Sinks
- Level: First
- Dimensions: 6 x 8
Kitchen
- Features: Breakfast Bar, Built-in Features, Eat-in Kitchen, Granite Counters, Pantry
- Level: First
- Dimensions: 13 x 12
Living room
- Level: First
- Dimensions: 14 x 16
Utility room
- Level: First
- Dimensions: 7 x 5
Heating
- Central, Natural Gas
Cooling
- Central Air, Ceiling Fan(s), Electric
Appliances
- Included: Dishwasher, Electric Oven, Gas Cooktop, Disposal, Gas Water Heater, Microwave
- Laundry: Washer Hookup, Dryer Hookup, Laundry in Utility Room
Features
- Eat-in Kitchen, Granite Counters, Kitchen Island, Open Floorplan, Pantry, Cable TV, Walk-In Closet(s)
- Flooring: Carpet, Ceramic Tile
- Windows: Shutters
- Has basement: No
- Has fireplace: No
Interior area
- Total interior livable area: 1,491 sqft
Property
Parking
- Total spaces: 2
- Parking features: Door-Multi, Driveway, Garage Faces Front, Garage, Garage Door Opener
- Attached garage spaces: 2
- Has uncovered spaces: Yes
Features
- Levels: One
- Stories: 1
- Patio & porch: Patio
- Pool features: None, Community
- Fencing: Back Yard,Wood
Lot
- Size: 6,621 Square Feet
- Features: Interior Lot, Landscaped, Subdivision, Few Trees
- Residential vegetation: Grassed
Details
- Parcel number: R1041200M03201
Construction
Type & style
- Home type: SingleFamily
- Architectural style: Traditional,Detached
- Property subtype: Single Family Residence
Materials
- Brick
- Foundation: Slab
- Roof: Composition
Condition
- Year built: 2014
Utilities & green energy
- Sewer: Public Sewer
- Water: Public
- Utilities for property: Sewer Available, Separate Meters, Water Available, Cable Available
Community & HOA
Community
- Features: Clubhouse, Curbs, Pool, Sidewalks
- Subdivision: West Crossing Ph 3
HOA
- Has HOA: Yes
- Services included: Association Management, Maintenance Grounds
- HOA fee: $620 annually
- HOA name: Neighborhood Management INC.
- HOA phone: 972-359-1548
Location
- Region: Anna
Financial & listing details
- Tax assessed value: $316,633
- Annual tax amount: $6,319
- Date on market: 1/23/2026
- Cumulative days on market: 77 days
- Listing terms: Cash,Conventional,FHA,VA Loan
Price history
| Date | Event | Price |
|---|---|---|
| 2/28/2026 | Sold | -- |
Source: NTREIS #21159835 Report a problem | ||
| 2/9/2026 | Pending sale | $278,500$187/sqft |
Source: NTREIS #21159835 Report a problem | ||
| 2/3/2026 | Contingent | $278,500$187/sqft |
Source: NTREIS #21159835 Report a problem | ||
| 1/23/2026 | Listed for sale | $278,500-11.3%$187/sqft |
Source: NTREIS #21159835 Report a problem | ||
| 1/7/2026 | Listing removed | $314,000$211/sqft |
Source: NTREIS #21100305 Report a problem | ||
| 11/19/2025 | Price change | $314,000-1.9%$211/sqft |
Source: NTREIS #21100305 Report a problem | ||
| 10/30/2025 | Listed for sale | $320,000-3%$215/sqft |
Source: NTREIS #21100305 Report a problem | ||
| 6/19/2023 | Sold | -- |
Source: NTREIS #20306312 Report a problem | ||
| 5/29/2023 | Pending sale | $329,900$221/sqft |
Source: NTREIS #20306312 Report a problem | ||
| 5/24/2023 | Contingent | $329,900$221/sqft |
Source: NTREIS #20306312 Report a problem | ||
| 5/19/2023 | Listed for sale | $329,900$221/sqft |
Source: NTREIS #20306312 Report a problem | ||
| 5/6/2023 | Contingent | $329,900$221/sqft |
Source: NTREIS #20306312 Report a problem | ||
| 5/1/2023 | Listed for sale | $329,900+50%$221/sqft |
Source: NTREIS #20306312 Report a problem | ||
| 4/25/2019 | Sold | -- |
Source: Agent Provided Report a problem | ||
| 4/2/2019 | Pending sale | $219,999$148/sqft |
Source: Danny C. Swafford, Jr. #14038552 Report a problem | ||
| 3/9/2019 | Listed for sale | $219,999$148/sqft |
Source: Danny C. Swafford, Jr. #14038552 Report a problem | ||
Public tax history
| Year | Property taxes | Tax assessment |
|---|---|---|
| 2025 | $6,319 -2.3% | $316,633 -2.5% |
| 2024 | $6,470 +18.7% | $324,629 -5.1% |
| 2023 | $5,448 -13.2% | $342,174 +9.7% |
| 2022 | $6,279 +24.6% | $311,818 +41% |
| 2021 | $5,041 -0.7% | $221,188 +0.7% |
| 2020 | $5,076 +48.7% | $219,610 -1.7% |
| 2019 | $3,413 | $223,467 +5.5% |
| 2018 | -- | $211,735 +2.5% |
| 2017 | -- | $206,574 +8.9% |
| 2016 | -- | $189,729 +4.8% |
| 2015 | $591 | $180,972 +666.8% |
| 2014 | $591 | $23,600 |
Find assessor info on the county website
Neighborhood: 75409
Nearby homes
- $378,3004 bd2 ba2k sqft409 Kelvington Dr, Anna, TX 75409Off Market

- $410,1005 bd3 ba3.2k sqft401 Kelvington Dr, Anna, TX 75409Off Market

- $302,7003 bd2 ba1.6k sqft413 Kelvington Dr, Anna, TX 75409Off Market
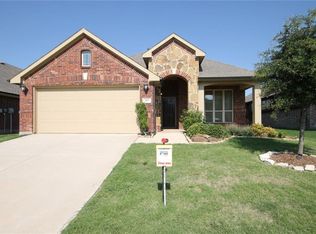
- $358,0004 bd3 ba2.2k sqft402 Salisbury Dr, Anna, TX 75409Off Market
- $372,9004 bd3 ba2.4k sqft313 Kelvington Dr, Anna, TX 75409Off Market
- $398,2003 bd2 ba2.2k sqft406 Salisbury Dr, Anna, TX 75409Off Market
- $403,3005 bd3 ba3.1k sqft316 Salisbury Dr, Anna, TX 75409Off Market
- $326,0003 bd2 ba1.8k sqft505 Kelvington Dr, Anna, TX 75409Off Market
Nearby schools
GreatSchools rating
- 4/10Joe K Bryant Elementary SchoolGrades: PK-5Distance: 1.8 mi
- 4/10Slayter Creek MiddleGrades: 6-8Distance: 0.6 mi
- 5/10Anna High SchoolGrades: 9-12Distance: 0.7 mi
Schools provided by the listing agent
- Elementary: Joe K Bryant
- Middle: Anna
- High: Anna
- District: Anna ISD
Source: NTREIS. This data may not be complete. We recommend contacting the local school district to confirm school assignments for this home.
Get a cash offer in 3 minutes
Find out how much your home could sell for in as little as 3 minutes with a no-obligation cash offer.
Estimated market value
$283,300
Get a cash offer in 3 minutes
Find out how much your home could sell for in as little as 3 minutes with a no-obligation cash offer.
Estimated market value
$283,300
- Texas
- Collin County
- Anna
- 75409
- 405 Kelvington Dr
Nearby cities
Nearby zip codes
Other Anna Topics
