Welcome home to The Canterbury - the most desirable floor plan and former model home in this award-winning Epcon community and a rare duplex layout rather than a quad. Just moments from all the conveniences of Eagle's Landing, this home has been beautifully refreshed with fresh paint, gorgeous hardwood floors in the main living areas, and brand-new carpet in the bedrooms. Step inside to an inviting open-concept layout featuring two thoughtfully renovated bathrooms showcasing stylish modern finishes. The expansive sunroom extends the living space and creates the perfect setting for relaxing mornings, hobbies, reading, or an additional sitting area to enjoy year-round in addition to an additional office/flex room offering the perfect blend of comfort, style, and effortless living. The stunning kitchen is truly the heart of the home, boasting rich cabinetry, natural stone countertops, generous storage, and a functional design ideal for cooking, gathering, and everyday enjoyment. A spacious two-car attached garage with windows provides the convenience of direct kitchen access, making daily living easy and efficient. Unlike many communities, this home also features a private courtyard beside the front door with privacy fencing - perfect for grilling, container gardening, or creating your own cozy outdoor bistro retreat. Residents enjoy unmatched resort-style amenities and genuine low-maintenance living in a vibrant community that is not age restricted. Community features include: saltwater pool, fitness center & clubhouse, active social events & community activities. Exterior maintenance included - lawns, landscaping, gutter cleaning, private streets, and even full roof replacement when needed The Meadows at Jodeco is conveniently located near Piedmont Henry Hospital, the new Heart Institute, medical offices, and less than five minutes from Costco, Sprouts, dining, shopping, and exciting new developments coming soon. Golf and tennis enthusiasts will love being just around the corner from Eagle's Landing Country Club with public memberships available, while the nearby Stockbridge Amphitheater hosts live music and community events throughout the year. Easy interstate access and scenic backroads make commuting and exploring a breeze. Community is approved for all major financing types including conventional, FHA, and VA financing. Current owner has an assumable loan at an incredible 2.25% interest rate pending buyer qualification. If you're looking for comfort, convenience, community, and carefree luxury living wrapped into one beautifully upgraded home, your next chapter starts here.
Closed
$279,900
405 Kenley Ct, McDonough, GA 30253
3beds
1,923sqft
Condominium
Built in 2008
-- sqft lot
$278,300 Zestimate®
$146/sqft
$2,139 Estimated rent
Home value
$278,300
$264,000 - $292,000
$2,139/mo
Zestimate® history
Owner options
List your home for rent
$2,139/mo
Rent Zestimate®
Find your next renter with Zillow Rental Manager. Plus, with online applications, you can quickly screen prospective tenants – for free.
$2,139/mo
Rent Zestimate®
Refinance and save
$7,444/mo
Est. payment
Refinancing to a lower rate could help reduce your monthly payments and save thousands over the life of the loan.
$7,444/mo
Est. payment
Explore your selling options
Work with a Zillow partner agent
Leverage their expertise and Zillow's premium Showcase listings to get your home seen by more buyers.
Get startedList with your own agent
Get your home in front of millions of buyers by listing it on Zillow.
Learn how to do itSell it yourself
Take full control of how buyers see your home on Zillow by listing For Sale by Owner (FSBO).
List your homeWhat's special
Inviting open-concept layoutNatural stone countertopsMost desirable floor planGenerous storage
Zillow last checked:
Listing updated:
Listed by:
Meredith Wright MeredithWright@AtlantaFineHomes.com,
Atlanta Fine Homes - Sotheby's Int'l
Bought with:
LaTonya Dasher, 378881
Latlin Bevsho Realty Inc
Source: GAMLS,MLS#: 10762879
Facts & features
Interior
Bedrooms & bathrooms
- Bedrooms: 3
- Bathrooms: 2
- Full bathrooms: 2
- Main level bathrooms: 2
- Main level bedrooms: 3
Rooms
- Room types: Bonus Room, Great Room, Sun Room
Dining room
- Features: Dining Rm/Living Rm Combo
Kitchen
- Features: Breakfast Bar, Breakfast Room
Heating
- Central
Cooling
- Central Air
Appliances
- Included: Gas Water Heater, Microwave, Refrigerator, Disposal, Dishwasher, Oven/Range (Combo), Stainless Steel Appliance(s), Washer
- Laundry: In Hall, Laundry Closet
Features
- High Ceilings, Master On Main Level, Double Vanity, Separate Shower, Walk-In Closet(s)
- Flooring: Carpet, Hardwood
- Windows: Double Pane Windows
- Basement: None
- Number of fireplaces: 1
- Fireplace features: Family Room
- Common walls with other units/homes: 1 Common Wall
Interior area
- Total structure area: 1,923
- Total interior livable area: 1,923 sqft
- Finished area above ground: 1,923
- Finished area below ground: 0
Property
Parking
- Total spaces: 2
- Parking features: Attached
- Has attached garage: Yes
Features
- Levels: One
- Stories: 1
- Patio & porch: Patio
- Exterior features: Other, Garden, Sprinkler System
- Has private pool: Yes
- Pool features: In Ground
- Fencing: Fenced
Lot
- Size: 2,265 Square Feet
- Features: Corner Lot, Cul-De-Sac, Level
Details
- Parcel number: 071L01029002
Construction
Type & style
- Home type: Condo
- Architectural style: European,Mediterranean,Ranch
- Property subtype: Condominium
- Attached to another structure: Yes
Materials
- Stone
- Foundation: Slab
- Roof: Composition
Condition
- Resale
- New construction: No
- Year built: 2008
Details
- Warranty included: Yes
Utilities & green energy
- Sewer: Public Sewer
- Water: Public
- Utilities for property: Cable Available, Electricity Available, High Speed Internet, Natural Gas Available, Phone Available, Sewer Available, Water Available
Community & HOA
Community
- Features: Fitness Center, Gated, Pool, Street Lights
- Security: Carbon Monoxide Detector(s), Smoke Detector(s), Gated Community, Security System
- Subdivision: THE MEADOWS @ JODECO
HOA
- Has HOA: Yes
- Services included: Maintenance Grounds, Maintenance Structure, Pest Control, Reserve Fund, Swimming, Water, Trash, Sewer, Security, Private Roads, Insurance
- HOA fee: $5,700 annually
Location
- Region: Mcdonough
Financial & listing details
- Price per square foot: $146/sqft
- Tax assessed value: $311,301
- Annual tax amount: $99
- Date on market: 5/12/2026
- Cumulative days on market: 20 days
- Listing agreement: Exclusive Right To Sell
- Electric utility on property: Yes
Price history
| Date | Event | Price |
|---|---|---|
| 7/30/2026 | Sold | $279,900$146/sqft |
Source:  GAMLS #10762879 Report a problem GAMLS #10762879 Report a problem | ||
| 6/1/2026 | Pending sale | $279,900$146/sqft |
Source: GAMLS #10762879 Report a problem | ||
| 5/12/2026 | Listed for sale | $279,900$146/sqft |
Source: GAMLS #10762879 Report a problem | ||
| 5/1/2026 | Listing removed | $279,900$146/sqft |
Source:  FMLS GA #7693463 Report a problem FMLS GA #7693463 Report a problem | ||
| 2/9/2026 | Price change | $279,900-1.8%$146/sqft |
Source: GAMLS #10656924 Report a problem | ||
| 12/12/2025 | Listed for sale | $285,000+35.7%$148/sqft |
Source: GAMLS #10656924 Report a problem | ||
| 6/9/2017 | Sold | $210,000$109/sqft |
Source: Public Record Report a problem | ||
| 4/6/2017 | Pending sale | $210,000$109/sqft |
Source: SUPERIOR REALTOR ASSOCIATES #8141589 Report a problem | ||
| 2/27/2017 | Listed for sale | $210,000+10.5%$109/sqft |
Source: SUPERIOR REALTOR ASSOCIATES #8141589 Report a problem | ||
| 9/29/2015 | Sold | $190,000-2.5%$99/sqft |
Source:  FMLS GA #5555941 Report a problem FMLS GA #5555941 Report a problem | ||
| 8/17/2015 | Pending sale | $194,900$101/sqft |
Source: BLOOMFIELD REALTY INC. #07472059 Report a problem | ||
| 6/15/2015 | Listed for sale | $194,900-1.6%$101/sqft |
Source: BLOOMFIELD REALTY INC. #07472059 Report a problem | ||
| 8/5/2009 | Sold | $198,000$103/sqft |
Source: Public Record Report a problem | ||
Public tax history
| Year | Property taxes | Tax assessment |
|---|---|---|
| 2025 | $99 -97.3% | $124,520 +5.9% |
| 2024 | $3,620 +17.9% | $117,560 +2.2% |
| 2023 | $3,070 -1.8% | $115,000 +19.7% |
| 2022 | $3,127 +1.1% | $96,040 +1.5% |
| 2021 | $3,093 +6.7% | $94,600 +9.5% |
| 2020 | $2,899 +3.3% | $86,400 +4.8% |
| 2019 | $2,805 -2.4% | $82,440 +11.6% |
| 2018 | $2,874 +13.9% | $73,880 +7.5% |
| 2016 | $2,522 +4.9% | $68,720 -0.8% |
| 2015 | $2,405 | $69,240 +0.7% |
| 2014 | -- | $68,760 |
| 2013 | -- | -- |
| 2012 | -- | -- |
| 2011 | -- | -- |
| 2010 | -- | -- |
| 2009 | -- | -- |
Find assessor info on the county website
Neighborhood: 30253
Nearby homes
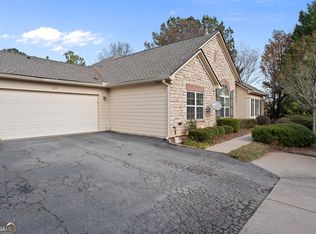
- $270,8002 bd2 ba1.8k sqft407 Kenley Ct, McDonough, GA 30253Off Market
- $284,9002 bd2 ba1.9k sqft403 Kenley Ct, McDonough, GA 30253Sold
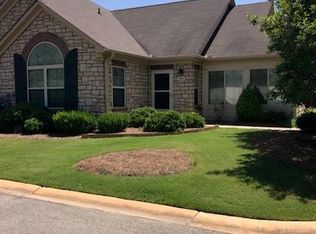
- $276,7002 bd2 ba1.7k sqft401 Kenley Ct, McDonough, GA 30253Off Market
- $287,8002 bd2 ba1.7k sqft301 Gladstone Dr, Mcdonough, GA 30253Off Market
- $265,0002 bd2 ba1.8k sqft409 Kenley Ct, McDonough, GA 30253Sold
- $292,6003 bd2 ba1.9k sqft303 Gladstone Dr, McDonough, GA 30253Off Market
- $279,8002 bd2 ba1.9k sqft411 Kenley Ct, McDonough, GA 30253Off Market
- $283,8003 bd3 ba2k sqft402 Kenley Ct, McDonough, GA 30253Off Market
Nearby schools
GreatSchools rating
- 5/10Flippen Elementary SchoolGrades: PK-5Distance: 0.7 mi
- 4/10Eagle's Landing Middle SchoolGrades: 6-8Distance: 0.7 mi
- 2/10Eagle's Landing High SchoolGrades: 9-12Distance: 0.8 mi
Schools provided by the listing agent
- Elementary: Flippen
- Middle: Eagles Landing
- High: Eagles Landing
Source: GAMLS. This data may not be complete. We recommend contacting the local school district to confirm school assignments for this home.
Get a cash offer in 3 minutes
Find out how much your home could sell for in as little as 3 minutes with a no-obligation cash offer.
Estimated market value
$278,300
Get a cash offer in 3 minutes
Find out how much your home could sell for in as little as 3 minutes with a no-obligation cash offer.
Estimated market value
$278,300
- Georgia
- Henry County
- McDonough
- 30253
- 405 Kenley Ct
Nearby cities
Nearby zip codes
Other McDonough Topics
