Skip main navigation
Pending
  • $311,000

    405 Kent St, Drain, OR 97435

    2beds
    1,316sqft
    : 
    $1,983/mo
    Get pre-qualified
    Residential, Single Family Residence
    Built in 1965
    9,583 Square Feet Lot
    $-- Zestimate®
    $236/sqft
    $-- HOA

    What's special

    Fenced garden areaEfficient water heatingPrivate covered breezewaySpacious two car garageCarpeting and vinyl flooringDeluxe appliances
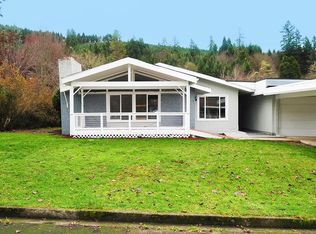
    SPEND A LITTLE AND GET not one, but two lots offering abundant yard space for all kinds of outdoor fun around this updated MCM treasure. This is a rare opportunity to start building equity in a home with low property taxes, using cash to purchase free & clear or to finance w/ possible 100% USDA, VA or small down payment or conventional options! The two bedroom, two full bath layout offers one ensuite w/ a modernized bathroom + a bonus room / office that has plumbing & potential located beyond the private covered breezeway! Additional updates: deluxe appliances, efficient water heating, a newer wood burning fireplace insert, carpeting & vinyl flooring & CAT 5 wiring & high-speed internet service for remote work or gaming, etc. The spacious two car garage sits next to a +/- 10 x 40 ft. parking area. A double gate leads to the back yard, fenced garden area & fire pit ideal for get togethers or star gazing. Buyers desiring a relaxing lifestyle will enjoy how the school campuses and office, community centers services, creek & river fun. I-5, routes to Oregon coast, Cottage Grove, Lorane, Etc. are all accessible. Let's arrange your tour!
    36 days
    |
    989
    |
    66
    |

    Likely to sell faster than

    Zillow last checked:

    Listing updated:

    Listed by:

    Jodie Smith 541-729-3801,

    Jodie Smith Real Estate Co.

    Source: RMLS (OR),MLS#: 209043220MLS Logo

      Facts & features

      Interior

      Bedrooms & bathrooms
      • Bedrooms: 2
      • Bathrooms: 2
      • Full bathrooms: 2
      • Main level bathrooms: 2
      Rooms
      • Room types: Bonus Room, Laundry, Bedroom 2, Dining Room, Family Room, Kitchen, Living Room, Primary Bedroom
      Primary bedroom
      • Features: Ceiling Fan, Ensuite, Wallto Wall Carpet
      • Level: Main
      Bedroom 2
      • Features: Vinyl Floor
      • Level: Main
      Dining room
      • Features: Eating Area
      • Level: Main
      Kitchen
      • Features: Country Kitchen, Dishwasher, Eating Area, Sliding Doors, Free Standing Range, Free Standing Refrigerator, Vinyl Floor
      • Level: Main
      Living room
      • Features: Fireplace, Sliding Doors, Vaulted Ceiling, Wallto Wall Carpet
      • Level: Main
      Heating
      • Ductless, Fireplace(s)
      Cooling
      • Has cooling: Yes
      Appliances
      • Included: Convection Oven, Dishwasher, Disposal, Free-Standing Range, Free-Standing Refrigerator, Range Hood, Stainless Steel Appliance(s), Washer/Dryer, Electric Water Heater, Tankless Water Heater
      Features
      • High Speed Internet, Vaulted Ceiling(s), Sink, Eat-in Kitchen, Country Kitchen, Ceiling Fan(s)
      • Flooring: Luxury Vinyl Tile, Vinyl, Wall to Wall Carpet
      • Doors: Sliding Doors
      • Windows: Aluminum Frames
      • Number of fireplaces: 1
      • Fireplace features: Wood Burning
      Interior area
      • Total structure area: 1,316
      • Total interior livable area: 1,316 sqft

      Property

      Parking
      • Total spaces: 2
      • Parking features: Driveway, RV Access/Parking, Attached
      • Attached garage spaces: 2
      • Has uncovered spaces: Yes
      Accessibility
      • Accessibility features: Minimal Steps, Parking, Walkin Shower, Accessibility
      Features
      • Levels: One
      • Stories: 1
      • Patio & porch: Covered Patio
      • Exterior features: Fire Pit, Garden, Raised Beds, Yard
      • Fencing: Fenced
      • Has view: Yes
      • View description: City, Trees/Woods, Valley
      Lot
      • Size: 9,583 Square Feet
      • Features: Corner Lot, Gentle Sloping, Level, SqFt 7000 to 9999
      Details
      • Additional structures: PoultryCoop, RVParking
      • Additional parcels included: R23851
      • Parcel number: R23859

      Construction

      Type & style
      • Home type: SingleFamily
      • Architectural style: Mid Century Modern
      • Property subtype: Residential, Single Family Residence
      Materials
      • T111 Siding
      • Foundation: Concrete Perimeter, Slab
      • Roof: Membrane
      Condition
      • Resale
      • New construction: No
      • Year built: 1965

      Utilities & green energy

      • Sewer: Public Sewer
      • Water: Public

      Community & HOA

      Community
      • Security: Sidewalk
      HOA
      • Has HOA: No
      Location
      • Region: Drain

      Financial & listing details

      • Price per square foot: $236/sqft
      • Tax assessed value: $240,791
      • Annual tax amount: $1,765
      • Date on market: 7/20/2026
      • Cumulative days on market: 36 days
      • Listing terms: Cash,Conventional,FHA,USDA Loan
      • Road surface type: Paved

        Estimated market value

        Not available

        Estimated sales range

        Not available

        Not available

        Price history

        DateEventPrice
        8/23/2026Pending sale$311,000$236/sqft
        Source: RMLS (OR) #209043220 Report a problem
        7/21/2026Listed for sale$311,000+68.1%$236/sqft
        Source: RMLS (OR) #209043220 Report a problem
        8/28/2019Sold$185,000-0.5%$141/sqft
        Source: RMLS (OR) #19388341 Report a problem
        6/17/2019Pending sale$186,000$141/sqft
        Source: NextHome Choice Properties #19388341 Report a problem
        6/3/2019Listed for sale$186,000+24%$141/sqft
        Source: NextHome Choice Properties #19388341 Report a problem
        6/6/2018Sold$150,000-5.7%$114/sqft
        Source: RMLS (OR) #18671320 Report a problem
        5/11/2018Pending sale$159,000$121/sqft
        Source: NextHome Choice Properties #18671320 Report a problem
        5/11/2018Listed for sale$159,000$121/sqft
        Source: NextHome Choice Properties #18671320 Report a problem

        Public tax history

        YearProperty taxesTax assessment
        2025$1,748 +3.3%$146,890 +3%
        2024$1,693 +2.8%$142,612 +3%
        2023$1,647 +3%$138,459 +3%
        2022$1,599 +2.9%$134,427 +3%
        2021$1,554 +6.7%$130,512 +3%
        2020$1,457 -0.5%$126,711 +3%
        2019$1,464 +2.9%$123,021 +3%
        2018$1,422 $119,438 +3%
        2017$1,422 +18.2%$115,960 +3%
        2016$1,204 $112,583 +1.2%
        2015$1,204 +1.2%$111,290 +1.9%
        2014$1,189 $109,219 +3%
        2013$1,189 +2.6%$106,038 +3%
        2012$1,159 +0.4%$102,950 +3%
        2011$1,155 +3.2%$99,952 +3%
        2010$1,119 +2.7%$97,041 +3%
        2009$1,090 +3.3%$94,215 +3%
        2008$1,054 +7.3%$91,471 +3%
        2007$983 +3.1%$88,807 +3%
        2006$954 +4.2%$86,221 +3%
        2005$915 +4.2%$83,710 +6.1%
        2003$878 -0.5%$78,905 +3%
        2002$883 $76,607
        Find assessor info on the county website

        Monthly payment

        Est. payment

        Payment breakdown

        Explore the cost of this home by adjusting the details. Changes won't be saved.
        All calculations are estimates and provided by Zillow, Inc. for informational purposes only. Actual amounts may vary.
        HOA fees may include property taxes on listings classified as Co-Ops. Contact the listing agent and/or owner for fee details.
        See how much you could borrow to make a competitive offer.

        Climate risks

        Neighborhood: 97435

        Getting around

        36 / 100
        Car-Dependent
        12 / 100
        Somewhat Bikeable

        Nearby schools

        GreatSchools rating
        Schools provided by the listing agent
        • Elementary: North Douglas
        • Middle: North Douglas
        • High: North Douglas

        Source: RMLS (OR). This data may not be complete. We recommend contacting the local school district to confirm school assignments for this home.

        A local agent can set up tours, give advice and negotiate with sellers.

        Browse local experts

        Similar homes