Skip main navigation
Sold
  • Price Unknown

    405 Keystone Loop, Houma, LA 70360

    5beds
    3,894sqft
    Single Family Residence
    Built in 1990
    0.47 Acres Lot
    $514,700 Zestimate®
    $--/sqft
    $2,939 Estimated rent

    Home value

    $514,700

    $407,000 - $649,000

    $2,939/mo

    Zestimate® history
    Loading
    Loading...

    Owner options

    List your home for rent

    $2,939/mo

    Rent Zestimate®

    Find your next renter with Zillow Rental Manager. Plus, with online applications, you can quickly screen prospective tenants – for free.

    Learn more

    $2,939/mo

    Rent Zestimate®

    Refinance and save

    Refinancing to a lower rate could help reduce your monthly payments and save thousands over the life of the loan.

    See today's rates

    Explore your selling options

    Work with a Zillow partner agent

    Leverage their expertise and Zillow's premium Showcase listings to get your home seen by more buyers.

    Get started

    List with your own agent

    Get your home in front of millions of buyers by listing it on Zillow.

    Learn how to do it

    Sell it yourself

    Take full control of how buyers see your home on Zillow by listing For Sale by Owner (FSBO).

    List your home

    What's special

    Mother-in-law suitePost-ida roofMagnificent master suiteWrought iron fenceCopper guttersSpacious utility roomDedicated bar area
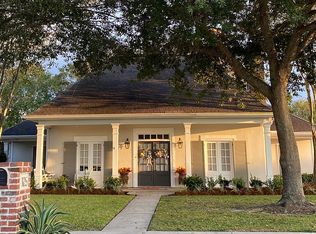
    Introducing a Truly Unique Opportunity: 405 Keystone Loop Houma Step into a World of Exclusivity Rarely do such remarkable opportunities arise. This extraordinary home is priced a staggering $20,000 below its current appraisal, making it an irresistible investment.Experience Luxury and Space Featuring five bedrooms, including a magnificent master suite, four and a half baths, and an office, this home offers unparalleled comfort and versatility. With 2 1/2 bathrooms downstairs and two bathrooms upstairs, convenience is at your fingertips. Every bedroom boasts direct access to a private bathroom, ensuring privacy for all. Plus, the main suite provides quick and discreet access to the upper bedrooms, perfect for keeping an eye on the little ones. A Haven for Multigenerational Living One of the bedrooms has been thoughtfully designed to serve as a mother-in-law suite, providing a comfortable and independent living space for extended family members. Unmatched Storage and Practicality A very spacious utility room with ample storage ensures that all your organizational needs are met. The wraparound kitchen, complete with a dine-in eating area, is perfect for hosting family gatherings and creating lasting memories. Built-in bookshelves and storage add a touch of elegance and functionality, while a dedicated bar area is ready to entertain your company in style. Exceptional Quality and Design The recent addition of a post-Ida roof guarantees peace of mind and protection from the elements. Details such as copper gutters and roof accents elevate the aesthetic appeal of the home, while a high-quality wrought iron fence enhances security and adds a touch of sophistication. Don't Miss Out on this Extraordinary Opportunity 405 Keystone Loop Houma is more than just a house—it's an exclusive lifestyle. Act now and seize this rare chance to become a part of this prestigious neighborhood. Contact us today to schedule a private viewing.

    Zillow last checked:

    Listing updated:

    Listed by:

    Melanie Rogers Bruce,

    KELLER WILLIAMS REALTY BAYOU P

    Bought with:

    Shawn M Heck, 0995691805

    HECK REALTY, INC.

    Source: ROAM MLS,MLS#: 2024010236MLS Logo

    Facts & features

    Interior

    Bedrooms & bathrooms
    • Bedrooms: 5
    • Bathrooms: 5
    • Full bathrooms: 4
    • 1/2 bathrooms: 1
    Primary bedroom
    • Level: First
    • Area: 129.8 Square Feet
    • Dimensions: 11.8x11
    Bedroom
    • Level: Second
    • Area: 162.5 Square Feet
    • Dimensions: 12.5x13
    Bedroom
    • Level: Second
    • Area: 169 Square Feet
    • Dimensions: 13x13
    Bedroom
    • Level: Second
    • Area: 182 Square Feet
    • Dimensions: 14x13
    Bedroom
    • Level: Second
    • Dimensions: 1
    Dining room
    • Level: First
    • Area: 224.75 Square Feet
    • Dimensions: 15.5x14.5
    Living room
    • Level: First
    • Area: 451.5 Square Feet
    • Dimensions: 21.5x21
    Office
    • Level: First
    • Area: 160 Square Feet
    • Dimensions: 16x10
    Heating
    • Central
    Cooling
    • Central Air, Ceiling Fan(s)
    Interior area
    • Total structure area: 5,203
    • Total interior livable area: 3,894 sqft

    Property

    Parking
    • Parking features: Garage
    • Has garage: Yes
    Features
    • Levels: Two
    • Stories: 2
    Lot
    • Size: 0.47 Acres
    • Dimensions: 105.14F x 200.92LS x 105.00R x 195.59RS
    Details
    • Parcel number: 11572

    Construction

    Type & style
    • Home type: SingleFamily
    • Architectural style: Traditional
    • Property subtype: Single Family Residence
    Materials
    • Brick
    • Foundation: Slab
    Condition
    • Year built: 1990

    Utilities & green energy

    • Sewer: Public Sewer
    • Water: Public

    Community & HOA

    Community
    • Subdivision: Sugar Mill Point Estates
    HOA
    • Has HOA: No
    Location
    • Region: Houma

    Financial & listing details

    • Tax assessed value: $438,100
    • Annual tax amount: $3,826
    • Date on market: 5/30/2024
    • Listing terms: Cash,Conventional,FHA,USDA Loan,VA Loan

    Price history

    DateEventPrice
    8/1/2025Sold--
    Source: ROAM MLS #2024010236 Report a problem
    7/8/2025Pending sale$520,000$134/sqft
    Source: ROAM MLS #2024010236 Report a problem
    5/1/2025Contingent$520,000$134/sqft
    Source: ROAM MLS #2024010236 Report a problem
    2/21/2025Price change$520,000-4.6%$134/sqft
    Source: ROAM MLS #2024010236 Report a problem
    9/23/2024Listed for sale$545,000$140/sqft
    Source: ROAM MLS #2024010236 Report a problem
    8/23/2024Pending sale$545,000$140/sqft
    Source: ROAM MLS #2024010236 Report a problem
    8/12/2024Price change$545,000+2.8%$140/sqft
    Source: ROAM MLS #2024010236 Report a problem
    8/2/2024Listed for sale$530,000$136/sqft
    Source: ROAM MLS #2024010236 Report a problem
    7/2/2024Pending sale$530,000$136/sqft
    Source: ROAM MLS #2024010236 Report a problem
    5/31/2024Listed for sale$530,000$136/sqft
    Source: ROAM MLS #2024010236 Report a problem
    6/29/2011Sold--
    Source: Agent Provided Report a problem
    6/29/2001Sold--
    Source: ROAM MLS #84665 Report a problem

    Public tax history

    YearProperty taxesTax assessment
    2025$3,826 -1.6%$43,810
    2024$3,888 +6.6%$43,810 +5%
    2023$3,646 -0.1%$41,720
    2022$3,650 +10.4%$41,720 +8.4%
    2021$3,306 -4.2%$38,470 -7.8%
    2020$3,452 -5.2%$41,720 +3%
    2019$3,641 +17.8%$40,520 +5%
    2018$3,090 +5.9%$38,590
    2017$2,917 +0.3%$38,590 +5%
    2015$2,909 +4.5%$36,745
    2014$2,784 -0.2%$36,745
    2013$2,789 +2.7%$36,745
    2012$2,717 +17.7%$36,745 +15%
    2011$2,309 +13.3%$31,950 +5%
    2010$2,038 +0.5%$30,430
    2009$2,028 +0.8%$30,430
    2008$2,011 -1.7%$30,430
    2007$2,046 $30,430
    2006$2,046 +1.4%$30,430
    2005$2,018 -1.9%$30,430
    2004$2,056 +12.3%$30,430 +10.5%
    2003$1,831 $27,550
    2002-- $27,550 +49.2%
    2001-- $18,460
    2000-- $18,460
    Find assessor info on the county website

    Neighborhood: 70360

    Nearby schools

    GreatSchools rating