Skip main navigation
Sold
  • Price Unknown

    405 Kilbourne Cir, Carencro, LA 70520

    3beds
    2,560sqft
    Single Family Residence
    Built in 1987
    0.36 Acres Lot
    $329,000 Zestimate®
    $--/sqft
    $2,482 Estimated rent

    Home value

    $329,000

    $306,000 - $355,000

    $2,482/mo

    Zestimate® history
    Loading
    Loading...

    Owner options

    List your home for rent

    $2,482/mo

    Rent Zestimate®

    Find your next renter with Zillow Rental Manager. Plus, with online applications, you can quickly screen prospective tenants – for free.

    Learn more

    $2,482/mo

    Rent Zestimate®

    Refinance and save

    Refinancing to a lower rate could help reduce your monthly payments and save thousands over the life of the loan.

    See today's rates

    Explore your selling options

    Work with a Zillow partner agent

    Leverage their expertise and Zillow's premium Showcase listings to get your home seen by more buyers.

    Get started

    List with your own agent

    Get your home in front of millions of buyers by listing it on Zillow.

    Learn how to do it

    Sell it yourself

    Take full control of how buyers see your home on Zillow by listing For Sale by Owner (FSBO).

    List your home

    What's special

    Storage cabinetsPrimary suiteBuilt-in shelvingAmple parkingPrivate backyard oasisLong drivewayCopious cabinet space
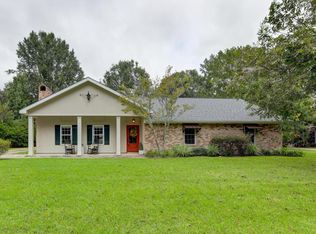
    NEW ROOF!!! Step into this stunning Acadian-style home, a true Southern charmer with a huge front porch perfect for relaxing with your favorite beverage! Located in the desirable Lexington Heights neighborhood, this home offers convenient access to restaurants, boutiques, and medical facilities. Inside, you'll be greeted by beautiful antique pine flooring that flows throughout most of the home, complemented by 9-foot ceilings and built-in shelving for ample storage. The oversized kitchen boasts copious cabinet space, making it a dream for any home chef or baker! The spacious open-concept dining and living area is perfect for entertaining, highlighted by a floor-to-ceiling brick wood-burning fireplace with a custom wooden mantel. This home features 3 bedrooms plus an office, which can easily be converted into a 4th bedroom to suit your needs. The primary suite is truly oversized, offering a private retreat with direct access to the laundry room for added convenience. The large laundry room also features ample counter space, storage cabinets, and room for a freezer. Step outside to your private backyard oasis, complete with a pool, perfect for enjoying warm Southern days and entertaining guests. The long driveway provides ample parking for gatherings, ensuring plenty of space for friends and family. Don't miss this rare gem in Lexington Heights--schedule your private showing today!

    Zillow last checked:

    Listing updated:

    Listed by:

    Lindsey Reed,

    Real Broker, LLC

    Source: RAA,MLS#: 25001188MLS Logo

    Facts & features

    Interior

    Bedrooms & bathrooms
    • Bedrooms: 3
    • Bathrooms: 3
    • Full bathrooms: 2
    • 1/2 bathrooms: 1
    Rooms
    • Room types: Office
    Heating
    • Central, Electric
    Cooling
    • Multi Units, Central Air
    Appliances
    • Included: Dishwasher, Disposal, Microwave, Electric Stove Con
    • Laundry: Electric Dryer Hookup, Washer Hookup
    Features
    • High Ceilings, Bookcases, Built-in Features, Crown Molding, Double Vanity, Dual Closets, Separate Shower, Walk-In Closet(s), Wet Bar, Solid Surface Counters, Tile Counters
    • Flooring: Carpet, Tile, Wood
    • Windows: Aluminum Frames, Double Pane Windows
    • Number of fireplaces: 1
    • Fireplace features: 1 Fireplace, Masonry, Wood Burning
    Interior area
    • Total interior livable area: 2,560 sqft

    Property

    Parking
    • Total spaces: 2
    • Parking features: Carport, Detached
    • Carport spaces: 2
    Accessibility
    • Accessibility features: Handicap Acc
    Features
    • Stories: 1
    • Patio & porch: Covered, Open, Porch
    • Exterior features: Lighting
    • Has private pool: Yes
    • Pool features: Gunite, In Ground
    • Fencing: Brick,Privacy,Wood
    Lot
    • Size: 0.36 Acres
    • Dimensions: 105 x 150
    • Features: 0 to 0.5 Acres, Level
    Details
    • Parcel number: 6072183
    • Zoning: Residential
    • Special conditions: Arms Length

    Construction

    Type & style
    • Home type: SingleFamily
    • Architectural style: Acadian
    • Property subtype: Single Family Residence
    Materials
    • Brick Veneer, Brick
    • Foundation: Slab
    • Roof: Composition
    Condition
    • Year built: 1987

    Utilities & green energy

    • Electric: Elec: SLEMCO
    • Sewer: Comm Sewer, Public Sewer

    Community & HOA

    Community
    • Subdivision: Lexington Hgts
    Location
    • Region: Carencro

    Financial & listing details

    • Tax assessed value: $245,430
    • Annual tax amount: $2,167
    • Date on market: 2/8/2025
    • Exclusions: Other - See Remarks
    • Electric utility on property: Yes

    Price history

    DateEventPrice
    4/15/2025Sold--
    Source: RAA #25001188 Report a problem
    3/14/2025Pending sale$345,000$135/sqft
    Source: RAA #25001188 Report a problem
    3/11/2025Price change$345,000-1.4%$135/sqft
    Source: RAA #25001188 Report a problem
    2/8/2025Price change$349,900+0.1%$137/sqft
    Source: RAA #25001188 Report a problem
    10/21/2024Listed for sale$349,500+45.7%$137/sqft
    Source: Owner Report a problem
    6/15/2020Sold--
    Source: RAA #19010774 Report a problem
    5/12/2020Pending sale$239,900$94/sqft
    Source: Latter & Blum #19010774 Report a problem
    4/29/2020Price change$239,900-3.8%$94/sqft
    Source: Latter & Blum #19010774 Report a problem
    3/24/2020Listed for sale$249,500$97/sqft
    Source: Latter & Blum #19010774 Report a problem
    3/11/2020Pending sale$249,500$97/sqft
    Source: Van Eaton & Romero, LLC #19010774 Report a problem
    3/4/2020Price change$249,500-4.8%$97/sqft
    Source: Van Eaton & Romero, LLC #19010774 Report a problem
    12/3/2019Price change$262,000-6.1%$102/sqft
    Source: Van Eaton & Romero, LLC #19010774 Report a problem
    10/29/2019Listed for sale$279,000$109/sqft
    Source: Van Eaton & Romero, LLC #19010774 Report a problem
    8/3/2007Sold--
    Source: Public Record Report a problem

    Public tax history

    YearProperty taxesTax assessment
    2024$2,167 +0.8%$24,543 +0.5%
    2023$2,149 0%$24,415
    2022$2,150 -0.4%$24,415
    2021$2,159 +0.3%$24,415 +0.2%
    2020$2,152 +9.4%$24,365 +4%
    2019$1,968 -2.1%$23,438
    2018$2,011 +47.3%$23,438
    2017$1,365 $23,438 +0.8%
    2015$1,365 +1.4%$23,261
    2013$1,346 -0.8%$23,261 -0.1%
    2011$1,357 -0.8%$23,273 -0.7%
    2010$1,368 -0.1%$23,430
    2008$1,369 +19.9%$23,430 +13.2%
    2006$1,142 +1%$20,700
    2005$1,131 $20,700
    Find assessor info on the county website

    Neighborhood: 70520

    Nearby schools

    GreatSchools rating
    Schools provided by the listing agent
    • Elementary: Carencro Heights
    • Middle: Carencro
    • High: Carencro

    Source: RAA. This data may not be complete. We recommend contacting the local school district to confirm school assignments for this home.

    Sell for more on Zillow
    Get a Zillow Showcase℠ listing at no additional cost and you could sell for .
    $329,000
    2% more
    +$6,580
    With Zillow Showcase(estimated)
    $335,580