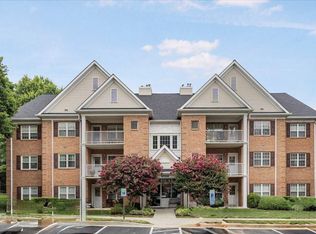
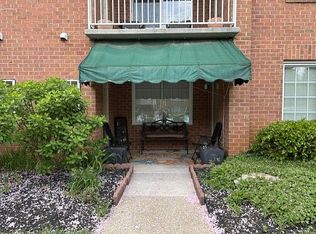
Welcome home to this beautifully maintained ground-level condo located in Mays Chapel. Offering the perfect blend of comfort and convenience, this immaculate 2-bedroom, 2-bath residence has been impeccably cared for and is truly move-in ready. The spacious layout features bright, inviting living spaces that flow seamlessly to a private walkout patio—an ideal setting for morning coffee, outdoor dining, or simply relaxing while enjoying your own peaceful retreat. The well-designed floor plan offers two generously sized bedrooms, including a primary suite with its own private bath, providing comfort and privacy for homeowners and guests alike. Pride of ownership is evident throughout, with exceptional cleanliness and meticulous maintenance at every turn. Enjoy the ease of ground-level living with no stairs to navigate, all while being conveniently located near shopping, dining, parks, and everyday amenities.
For sale
Price cut: $5K (8/5)
$334,900
405 Kilree Rd Unit 104, Lutherville Timonium, MD 21093
2beds
1,315sqft
:
Get pre-qualified$2,533/mo
Condominium
Built in 1993
-- sqft lot
$331,700 Zestimate®
$255/sqft
$339/mo HOA
What's special
Private walkout patioBright inviting living spacesSpacious layoutTwo generously sized bedrooms
- 26 days |
- 614 |
- 11 |
Zillow last checked:
Listing updated:
Listed by:
Gregory Lauer 410-292-5965,
Cummings & Co. Realtors (410) 823-0033,
Co-Listing Agent: Brian Magill 410-215-0669,
Cummings & Co. Realtors
Source: Bright MLS,MLS#: MDBC2169500
Facts & features
Interior
Bedrooms & bathrooms
- Bedrooms: 2
- Bathrooms: 2
- Full bathrooms: 2
- Main level bathrooms: 2
- Main level bedrooms: 2
Basement
- Area: 0
Heating
- Central, Natural Gas
Cooling
- Central Air, Electric
Appliances
- Included: Gas Water Heater
- Laundry: In Unit
Features
- Has basement: No
- Has fireplace: No
Interior area
- Total structure area: 1,315
- Total interior livable area: 1,315 sqft
- Finished area above ground: 1,315
- Finished area below ground: 0
Property
Parking
- Parking features: Parking Lot
Accessibility
- Accessibility features: Entry Slope <1', Accessible Entrance, No Stairs, Low Pile Carpeting
Features
- Levels: Four
- Stories: 4
- Pool features: None
Details
- Additional structures: Above Grade, Below Grade
- Parcel number: 04082200015744
- Zoning: RESIDENTIAL
- Special conditions: Standard
Construction
Type & style
- Home type: Condo
- Architectural style: Colonial
- Property subtype: Condominium
- Attached to another structure: Yes
Materials
- Brick
Condition
- New construction: No
- Year built: 1993
Utilities & green energy
- Sewer: Public Sewer
- Water: Public
Community & HOA
Community
- Condo and coop fee: $330 monthly
- Subdivision: Kilcolman Garden
HOA
- Has HOA: Yes
- Amenities included: Common Grounds
- Services included: Maintenance Grounds
- HOA fee: $103 annually
Location
- Region: Lutherville Timonium
Financial & listing details
- Price per square foot: $255/sqft
- Tax assessed value: $268,333
- Annual tax amount: $2,909
- Date on market: 7/17/2026
- Listing agreement: Exclusive Right To Sell
- Ownership: Condominium
Estimated market value
$331,700
$315,000 - $348,000
$2,208/mo
Price history
| Date | Event | Price |
|---|---|---|
| 8/5/2026 | Price change | $334,900-1.5%$255/sqft |
Source:  Bright MLS #MDBC2169500 Report a problem Bright MLS #MDBC2169500 Report a problem | ||
| 7/17/2026 | Listed for sale | $339,900$258/sqft |
Source: Bright MLS #MDBC2169500 Report a problem | ||
Public tax history
| Year | Property taxes | Tax assessment |
|---|---|---|
| 2025 | $4,106 +46.2% | $240,000 +3.6% |
| 2024 | $2,808 +3.7% | $231,667 +3.7% |
| 2023 | $2,707 +3.9% | $223,333 +3.9% |
| 2022 | $2,606 +0.8% | $215,000 +0.8% |
| 2021 | $2,586 +0.8% | $213,333 +0.8% |
| 2020 | $2,565 +0.8% | $211,667 +0.8% |
| 2019 | $2,545 +2.4% | $210,000 +2.4% |
| 2018 | $2,485 +2.5% | $205,000 +2.5% |
| 2017 | $2,424 -8.4% | $200,000 +2.6% |
| 2016 | $2,647 | $195,000 +0.9% |
| 2015 | $2,647 | $193,333 +0.9% |
| 2014 | $2,647 | $191,667 +0.9% |
| 2013 | -- | $190,000 |
| 2012 | -- | $190,000 |
| 2011 | -- | $190,000 -24% |
| 2010 | -- | $250,000 +7.1% |
| 2009 | -- | $233,332 +7.7% |
| 2008 | -- | $216,666 +8.3% |
| 2007 | -- | $200,000 +14.3% |
| 2006 | -- | $175,000 +16.7% |
| 2005 | -- | $150,000 +20% |
| 2004 | -- | $125,000 +0.5% |
| 2003 | -- | $124,332 +0.5% |
| 2002 | -- | $123,666 +0.5% |
| 2001 | -- | $123,000 |
Find assessor info on the county website
Monthly payment
Est. payment
Payment breakdown
Explore the cost of this home by adjusting the details. Changes won't be saved.Climate risks
Neighborhood: 21093
Nearby schools
GreatSchools rating
- 9/10Mays Chapel Elementary SchoolGrades: PK-5Distance: 0.5 mi
- 7/10Ridgely Middle SchoolGrades: 6-8Distance: 3 mi
- 8/10Dulaney High SchoolGrades: 9-12Distance: 2.6 mi
Schools provided by the listing agent
- District: Baltimore County Public Schools
Source: Bright MLS. This data may not be complete. We recommend contacting the local school district to confirm school assignments for this home.
- $339,9002 bd2 ba1.3k sqft405 Kilree Rd UNIT 301, Timonium, MD 21093For Sale

- $319,200-- bd-- ba1.3k sqft405 Kilree Rd UNIT 101, Lutherville Timonium, MD 21093Off Market
- $359,100-- bd-- ba1.5k sqft405 Kilree Rd UNIT 102, Lutherville Timonium, MD 21093Off Market
- $349,6002 bd2 ba1.5k sqft405 Kilree Rd UNIT 103, Lutherville Timonium, MD 21093Off Market
- $329,500-- bd-- ba1.3k sqft405 Kilree Rd UNIT 201, Lutherville Timonium, MD 21093Off Market
- $352,800-- bd-- ba1.5k sqft405 Kilree Rd UNIT 202, Lutherville Timonium, MD 21093Off Market
- $365,000-- bd-- ba1.5k sqft405 Kilree Rd UNIT 203, Lutherville Timonium, MD 21093Off Market
- $371,5003 bd2 ba1.5k sqft405 Kilree Rd UNIT 302, Timonium, MD 21093Off Market
A local agent can set up tours, give advice and negotiate with sellers.
Similar homes
- $339,9002 bd2 ba1.3k sqft405 Kilree Rd Unit 301, Timonium, MD 21093For Sale
 MLS ID #MDBC2166330, Tim Salla, Berkshire Hathaway HomeServices Homesale Realty. Bright MLS
 - $349,0002 bd2 ba1.1k sqft12108 Tullamore Ct Unit 304, Lutherville Timonium, MD 21093For Sale
 MLS ID #MDBC2171116, Sharon Bregel, Cummings & Co. Realtors. Bright MLS
 - $329,9002 bd2 ba1.5k sqft402 Rockfleet Rd Unit 102, Lutherville Timonium, MD 21093For Sale
 MLS ID #MDBC2162000, Leslee Borman, Berkshire Hathaway HomeServices PenFed Realty. Bright MLS
 - $345,0002 bd2 ba1.3k sqft402 Kilree Rd #U101, Lutherville, MD 21093For Sale By Owner
- $379,9002 bd2 ba1.4k sqft660 Straffan Dr Unit 101, Lutherville Timonium, MD 21093For SaleMLS ID #MDBC2169068, Joan Weigman, Coldwell Banker Realty. Bright MLS
- $270,0002 bd2 ba1.2k sqft7 Lough Mask Ct APT 101, Lutherville Timonium, MD 21093For SaleMLS ID #MDBC2169736, Bryan Carnaggio, Redfin Corp. Bright MLS
- $425,0002 bd2 ba1.3k sqft12103 Tullamore Ct Unit 301, Lutherville Timonium, MD 21093For SaleMLS ID #MDBC2169376, Karen Ege, Cummings & Co. Realtors. Bright MLS
- $239,9002 bd2 ba1.2k sqftStapleton Court, Lutherville Timonium, MD 21093For SaleMLS ID #MDBC2171620, Terry Brennan, Long & Foster Real Estate, Inc.. Bright MLS
- $285,0002 bd2 ba1.2k sqft1 Elphin Ct Unit 301, Lutherville Timonium, MD 21093For SaleMLS ID #MDBC2166302, Ricky Cantore, RE/MAX Advantage Realty. Bright MLS
- $284,9002 bd2 ba1.2k sqft3 Mullingar Ct Unit 102, Lutherville Timonium, MD 21093For SaleMLS ID #MDBC2160652, Carmelina A. Balsamo, Vision Real Estate Services LLC. Bright MLS
- $257,0002 bd2 ba1.2k sqft9 Mullingar Ct Unit 201, Lutherville Timonium, MD 21093For SaleMLS ID #MDBC2170230, Lynn Gurley, Cummings & Co. Realtors. Bright MLS
- $329,9003 bd1 ba1.1k sqft11 Belfast Rd, Lutherville Timonium, MD 21093For SaleMLS ID #MDBC2169272, Malissa Duffy, Real Estate Professionals, Inc.. Bright MLS
- $450,0002 bd2 ba1.4k sqftRoundwood Ridge, Lutherville Timonium, MD 21093For SaleMLS ID #MDBC2165998, Kim Barton, Keller Williams Legacy. Bright MLS
- $265,0002 bd2 ba1.2k sqft5 Elphin Ct Unit 301, Lutherville Timonium, MD 21093For SaleMLS ID #MDBC2158048, Morgan Muse, Corner House Realty. Bright MLS
- $268,0002 bd2 ba1.2k sqft6 Elphin Ct Unit 201, Lutherville Timonium, MD 21093For SaleMLS ID #MDBC2158752, Wei-Hong Hong, UnionPlus Realty, Inc.. Bright MLS
- $320,0002 bd2 ba1.3k sqft406 Brightwood Club Dr Unit 406, Lutherville Timonium, MD 21093For SaleMLS ID #MDBC2152264, Sara Murphy, Berkshire Hathaway HomeServices Homesale Realty. Bright MLS
- $255,0002 bd2 ba1.2k sqft5 Lough Mask Ct APT 302, Lutherville Timonium, MD 21093For SaleMLS ID #MDBC2161820, Nick Waldner, Keller Williams Realty Centre. Bright MLS
- $480,0003 bd2 ba1.8k sqft12021 Tralee Rd Unit 402, Lutherville Timonium, MD 21093For SaleMLS ID #MDBC2167432, Steffan May, Synergy Realty. Bright MLS
- $350,0002 bd2 ba1.4k sqftBrightwood, Lutherville, MD 21093For SaleMLS ID #MDBC2154816, Sara Murphy, Berkshire Hathaway HomeServices Homesale Realty. Bright MLS
- $--3 bd1 ba1.6k sqft12 E Seminary Ave, Lutherville Timonium, MD 21093AuctionAuction.com 1
