Skip main navigation
Closed
  • $450,000

    405 King Arthur Ct, Bolingbrook, IL 60440

    4beds
    2,181sqft
    Single Family Residence
    Built in 1976
    7,840.8 Square Feet Lot
    $469,400 Zestimate®
    $206/sqft
    $3,053 Estimated rent

    Home value

    $469,400

    $432,000 - $512,000

    $3,053/mo

    Zestimate® history
    Loading
    Loading...

    Owner options

    List your home for rent

    $3,053/mo

    Rent Zestimate®

    Find your next renter with Zillow Rental Manager. Plus, with online applications, you can quickly screen prospective tenants – for free.

    Learn more

    $3,053/mo

    Rent Zestimate®

    Refinance and save

    $3,246/mo

    Est. payment

    Refinancing to a lower rate could help reduce your monthly payments and save thousands over the life of the loan.

    See today's rates

    $3,246/mo

    Est. payment

    Explore your selling options

    Work with a Zillow partner agent

    Leverage their expertise and Zillow's premium Showcase listings to get your home seen by more buyers.

    Get started

    List with your own agent

    Get your home in front of millions of buyers by listing it on Zillow.

    Learn how to do it

    Sell it yourself

    Take full control of how buyers see your home on Zillow by listing For Sale by Owner (FSBO).

    List your home

    What's special

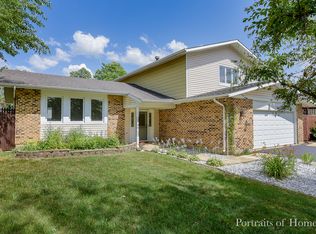
    Welcome to 405 King Arthur Ct, a beautifully updated and move-in ready home in one of Bolingbrook's most convenient and welcoming neighborhoods! This lovingly maintained property offers the perfect balance of comfort, style, and functionality, making it ideal for families looking for space, updates, and a fantastic location. Step inside and you'll immediately notice the care and attention that has gone into every detail of this home. The main floor and upstairs bedrooms were freshly repainted (April 2025), giving the home a clean and modern feel. A full remodel (2015) brought in hardwood flooring, carpet, updated bathrooms, new kitchen cabinets and countertops, appliances, washer, dryer, and a fully redone primary bedroom. Continued improvements include a new front window and sliding doors (2016), backyard landscaping (2017), a patio (2018), and a fence (2020). Even the front yard was refreshed (2022) for enhanced curb appeal. This home also features a large garage with built-in storage and a fenced-in backyard, perfect for relaxing or entertaining outdoors. All the big-ticket items have been taken care of, including a new furnace and A/C (2020), new windows (2019), water heater (2022), and a brand-new roof (2024). In the kitchen, you'll find a new microwave (2023) and dishwasher (2024), with appliances updated throughout (2015-2024). Located just minutes from I-55, I-355, schools, parks, and the Promenade Mall, this home combines unbeatable access to everything you need with the comfort of a quiet, friendly neighborhood. The neighbors and community are truly wonderful, adding to the welcoming atmosphere. Don't miss your chance to own this turn-key, beautifully upgraded home with space, style, and a prime location. Schedule your showing at 405 King Arthur Ct today!

    Zillow last checked:

    Listing updated:

    Listing courtesy of:

    Mario Tinsley 724-993-2149,

    Redfin Corporation,

    William Finfrock,

    Redfin Corporation

    Bought with:

    Donna Charboneau

    Baird & Warner

    Source: MRED as distributed by MLS GRID,MLS#: 12361634MLS Logo

    Facts & features

    Interior

    Bedrooms & bathrooms
    • Bedrooms: 4
    • Bathrooms: 3
    • Full bathrooms: 2
    • 1/2 bathrooms: 1
    Primary bedroom
    • Features: Flooring (Carpet), Bathroom (Full)
    • Level: Second
    • Area: 308 Square Feet
    • Dimensions: 22X14
    Bedroom 2
    • Features: Flooring (Carpet)
    • Level: Second
    • Area: 143 Square Feet
    • Dimensions: 13X11
    Bedroom 3
    • Features: Flooring (Carpet)
    • Level: Second
    • Area: 121 Square Feet
    • Dimensions: 11X11
    Bedroom 4
    • Features: Flooring (Carpet)
    • Level: Second
    • Area: 121 Square Feet
    • Dimensions: 11X11
    Dining room
    • Features: Flooring (Hardwood)
    • Level: Main
    • Area: 121 Square Feet
    • Dimensions: 11X11
    Eating area
    • Features: Flooring (Hardwood)
    • Level: Main
    • Area: 132 Square Feet
    • Dimensions: 12X11
    Family room
    • Features: Flooring (Carpet)
    • Level: Main
    • Area: 260 Square Feet
    • Dimensions: 20X13
    Kitchen
    • Features: Flooring (Hardwood)
    • Level: Main
    • Area: 110 Square Feet
    • Dimensions: 11X10
    Living room
    • Features: Flooring (Hardwood)
    • Level: Main
    • Area: 294 Square Feet
    • Dimensions: 21X14
    Heating
    • Forced Air
    Cooling
    • Central Air
    Appliances
    • Included: Range, Microwave, Dishwasher, Refrigerator, Washer, Dryer, Disposal, Stainless Steel Appliance(s)
    Features
    • Flooring: Hardwood
    • Basement: Unfinished,Full
    • Number of fireplaces: 1
    • Fireplace features: Wood Burning, Family Room
    Interior area
    • Total structure area: 0
    • Total interior livable area: 2,181 sqft

    Property

    Parking
    • Total spaces: 2
    • Parking features: Asphalt, On Site, Garage Owned, Attached, Garage
    • Attached garage spaces: 2
    Accessibility
    • Accessibility features: No Disability Access
    Features
    • Stories: 2
    Lot
    • Size: 7,840 sqft
    • Dimensions: 75X110
    Details
    • Parcel number: 1202121030320000
    • Special conditions: None

    Construction

    Type & style
    • Home type: SingleFamily
    • Property subtype: Single Family Residence
    Materials
    • Frame
    Condition
    • New construction: No
    • Year built: 1976
    • Major remodel year: 2015

    Utilities & green energy

    • Sewer: Public Sewer
    • Water: Lake Michigan

    Community & neighborhood

    Location
    • Region: Bolingbrook
    • Subdivision: Ivanhoe

    HOA & financial

    HOA
    • Services included: None

    Other

    Other facts
    • Listing terms: Conventional
    • Ownership: Fee Simple

    Price history

    DateEventPrice
    6/24/2025Sold$450,000+98.2%$206/sqft
    Source: MRED as distributed by MLS GRID #12361634 Report a problem
    6/29/2015Sold$227,000+73.9%$104/sqft
    Source: MRED as distributed by MLS GRID #08879779 Report a problem
    8/7/2014Sold$130,500-39.9%$60/sqft
    Source: Public Record Report a problem
    4/1/2010Sold$217,000-3.3%$99/sqft
    Source: Baird & Warnerc #07374471_60440 Report a problem
    11/27/2009Listed for sale$224,500+41.2%$103/sqft
    Source: Baird & Warner - Naperville #07374471 Report a problem
    12/20/1999Sold$159,000+2.9%$73/sqft
    Source: Public Record Report a problem
    5/19/1997Sold$154,500$71/sqft
    Source: Public Record Report a problem

    Public tax history

    YearProperty taxesTax assessment
    2024$10,552 +6.6%$122,253 +11.1%
    2023$9,894 +7.4%$109,999 +10.9%
    2022$9,209 +5.5%$99,170 +6.9%
    2021$8,731 +3.2%$92,726 +3.4%
    2020$8,464 +3.3%$89,677 +5%
    2019$8,193 +8.7%$85,406 +8.7%
    2018$7,538 +5%$78,577 +5.5%
    2017$7,178 +3%$74,481 +5.1%
    2016$6,970 +16.3%$70,900 +7.4%
    2015$5,993 $66,000 +10%
    2014$5,993 +3%$60,000
    2013$5,816 +2.8%$60,000 -5.1%
    2012$5,659 -3.9%$63,200 -14.9%
    2011$5,890 -0.8%$74,300 -9.9%
    2010$5,939 +2.2%$82,500 -2.9%
    2009$5,813 -1.6%$85,000 -6.9%
    2008$5,905 $91,300 +4.1%
    2007-- $87,700 +5%
    2006$5,528 +5.3%$83,500 +10%
    2005$5,250 +10.1%$75,900 +10%
    2004$4,767 +3.1%$69,000 +4.7%
    2003$4,625 +8.8%$65,900 +14.6%
    2002$4,252 -4.7%$57,500
    2001$4,460 +23.6%$57,500 +16.4%
    2000$3,608 $49,400

    Find assessor info on the county website

    Neighborhood: 60440

    Nearby schools

    GreatSchools rating
    Schools provided by the listing agent
    • Elementary: Jonas E Salk Elementary School
    • Middle: Hubert H Humphrey Middle School
    • High: Bolingbrook High School
    • District: 365U

    Source: MRED as distributed by MLS GRID. This data may not be complete. We recommend contacting the local school district to confirm school assignments for this home.

    Get a cash offer in 3 minutes
    Find out how much your home could sell for in as little as 3 minutes with a no-obligation cash offer.
    Estimated market value
    $469,400
    Get a cash offer in 3 minutes
    Find out how much your home could sell for in as little as 3 minutes with a no-obligation cash offer.
    Estimated market value
    $469,400