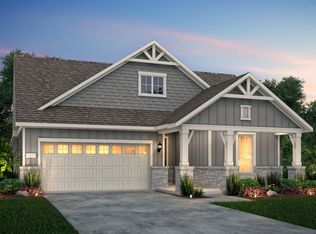
Enjoy easy, elegant living in this beautifully appointed 2-bedroom, 2-bath home with a dedicated study, perfectly positioned in one of Georgetown's most welcoming communities. Backing to peaceful open greenbelt space, this thoughtfully designed home offers exceptional privacy while providing convenient access to outstanding neighborhood amenities. The bright, open floor plan features quality interior paint, upgraded lighting, tile flooring throughout, and oversized closets for abundant storage. A formal dining area and spacious study add flexibility for entertaining, working from home, or pursuing hobbies. The well-designed kitchen is the heart of the home, with an oversized quartz breakfast bar that has seating for four, a gas cooktop and oven, an oversized walk-in pantry, soft-close cabinetry with pull-out drawers, and generous prep space. The adjacent laundry room includes built-in cabinets for added storage. The primary suite offers a large walk-in closet and a relaxing bath with a walk-in shower featuring a rain shower head, handheld sprayer, and built-in bench. A generously sized secondary bedroom provides additional comfortable accommodations. Relax year-round on the screened lanai overlooking the private backyard and serene greenbelt, complete with a gas fireplace, ceiling fan, and dimmable lighting. Beautiful landscaping includes limestone-edged planter beds, decorative rock accents, and a mature magnolia tree. Additional highlights include an owned whole-house water softener, Rain Bird smart sprinkler system, remote-controlled window coverings throughout most of the home, and garage storage cabinets. Residents enjoy access to a nearby clubhouse with a fitness center, indoor and outdoor pools, fitness classes, and optional personal training and massage services. Combining quality finishes, tranquil views, and exceptional amenities, this Georgetown home offers the perfect blend of comfort, convenience, and low-maintenance living.
Closed
Zillow last checked:
Listing updated:
Bought with:
Kevin Restine, TREC #0695057
Realty Texas LLC
, TREC #null
Source: Central Texas MLS,MLS#: 620355 Originating MLS: Williamson County Association of REALTORS
Originating MLS: Williamson County Association of REALTORSPrice history
| Date | Event | Price |
|---|---|---|
| 9/11/2026 | Sold | -- |
Source:  Central Texas MLS #620355 Report a problem Central Texas MLS #620355 Report a problem | ||
| 9/4/2026 | Pending sale | $470,000$239/sqft |
Source: Central Texas MLS #620355 Report a problem | ||
| 8/12/2026 | Contingent | $470,000$239/sqft |
Source:  Unlock MLS #6863836 Report a problem Unlock MLS #6863836 Report a problem | ||
| 8/3/2026 | Price change | $470,000-1.7%$239/sqft |
Source: Central Texas MLS #620355 Report a problem | ||
| 7/27/2026 | Price change | $478,000-3.2%$243/sqft |
Source: Unlock MLS #6863836 Report a problem | ||
| 7/15/2026 | Listed for sale | $494,000-6.7%$251/sqft |
Source: Unlock MLS #6863836 Report a problem | ||
| 12/28/2022 | Listing removed | -- |
Source:  Del Webb Report a problem Del Webb Report a problem | ||
| 11/28/2022 | Pending sale | $529,570$270/sqft |
Source: Unlock MLS #8429229 Report a problem | ||
| 10/27/2022 | Price change | $529,570-0.5%$270/sqft |
Source: Unlock MLS #8429229 Report a problem | ||
| 10/20/2022 | Price change | $532,240+0.2%$271/sqft |
Source: Unlock MLS #8429229 Report a problem | ||
| 10/7/2022 | Price change | $531,430-1.8%$270/sqft |
Source: Unlock MLS #8429229 Report a problem | ||
| 9/29/2022 | Price change | $541,030+0.4%$275/sqft |
Source: Unlock MLS #8429229 Report a problem | ||
| 8/31/2022 | Price change | $538,910-4.5%$274/sqft |
Source: Unlock MLS #8429229 Report a problem | ||
| 7/14/2022 | Price change | $564,200-3.8%$287/sqft |
Source: Unlock MLS #8429229 Report a problem | ||
| 6/15/2022 | Price change | $586,660-4.4%$299/sqft |
Source: Unlock MLS #8429229 Report a problem | ||
| 5/24/2022 | Price change | $613,660+0%$312/sqft |
Source: Unlock MLS #8429229 Report a problem | ||
| 5/4/2022 | Price change | $613,530+2.3%$312/sqft |
Source: Unlock MLS #8429229 Report a problem | ||
| 4/13/2022 | Price change | $599,530-1.6%$305/sqft |
Source: Del Webb Report a problem | ||
| 4/12/2022 | Price change | $609,530+29.4%$310/sqft |
Source: Unlock MLS #8429229 Report a problem | ||
| 4/9/2022 | Price change | $470,990-2.3%$240/sqft |
Source: Del Webb Report a problem | ||
| 4/1/2022 | Price change | $481,990+3.2%$245/sqft |
Source: Del Webb Report a problem | ||
| 3/29/2022 | Price change | $466,990-2.3%$238/sqft |
Source: Del Webb Report a problem | ||
| 3/27/2022 | Price change | $477,990+1.7%$243/sqft |
Source: Del Webb Report a problem | ||
| 3/22/2022 | Price change | $469,990+3.3%$239/sqft |
Source: Del Webb Report a problem | ||
| 3/11/2022 | Price change | $454,990+1.8%$232/sqft |
Source: Del Webb Report a problem | ||
| 3/2/2022 | Listed for sale | $446,990$227/sqft |
Source: Del Webb Report a problem | ||
Nearby homes
Get a cash offer in 3 minutes
Find out how much your home could sell for in as little as 3 minutes with a no-obligation cash offer.
Estimated market value
$467,500
