Skip main navigation
Sold for $600,000
  • Zestimate®
    $600,000

    405 La Mer Loop, Shallotte, NC 28470

    3beds
    2,350sqft
    Single Family Residence
    Built in 2026
    0.33 Acres Lot
    $600,000 Zestimate®
    $255/sqft
    $2,937 Estimated rent

    Home value

    $600,000

    $570,000 - $630,000

    $2,937/mo

    Zestimate® history
    Loading
    Loading...

    Owner options

    List your home for rent

    $2,937/mo

    Rent Zestimate®

    Find your next renter with Zillow Rental Manager. Plus, with online applications, you can quickly screen prospective tenants – for free.

    Learn more

    $2,937/mo

    Rent Zestimate®

    Refinance and save

    $4,367/mo

    Est. payment

    Refinancing to a lower rate could help reduce your monthly payments and save thousands over the life of the loan.

    See today's rates

    $4,367/mo

    Est. payment

    Explore your selling options

    Work with a Zillow partner agent

    Leverage their expertise and Zillow's premium Showcase listings to get your home seen by more buyers.

    Get started

    List with your own agent

    Get your home in front of millions of buyers by listing it on Zillow.

    Learn how to do it

    Sell it yourself

    Take full control of how buyers see your home on Zillow by listing For Sale by Owner (FSBO).

    List your home

    What's special

    Tray ceilingExpansive gourmet kitchenWell-appointed bathScreened lanaiLarge walk-in closetAbundant cabinetrySuper slider doors
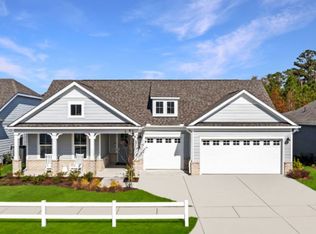
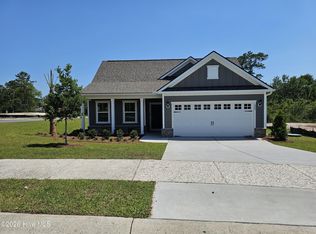
    Welcome to the Stellar -- a refined blend of comfort, style, and effortless single-level living in the sought-after Solserra community. This thoughtfully designed 2,350 sq. ft. residence offers 3 bedrooms, 3 baths, and a 2-car garage plus a golf cart garage, striking the perfect balance between open-concept living and private, relaxing retreats. An expansive gourmet kitchen anchors the home with a large island (over 10 ft), abundant cabinetry, and seamless flow into the gathering room and dining area, creating an ideal space for entertaining or everyday living. Super Slider doors look into your screened lanai and extends your living space outdoors--perfect for coastal evenings and casual get-togethers. A spacious Owner's Suite offers a peaceful escape, complete with a large walk-in closet, tray ceiling and well-appointed bath. A private flex room provides versatility--perfect for a home office, den, or hobby space. Nestled within Solserra, Shallotte's newest community along the scenic Shallotte River, residents enjoy a tranquil coastal setting just minutes from Highway 17, downtown conveniences, and Brunswick County's beautiful beaches. Pictures are of a model home and may depict options not chosen in the actual home. Proposed amenities to include pool, pickleball courts. Rendering in documents. HOA will adjust when this amenity is built in next phase

    Zillow last checked:

    Listing updated:

    Listed by:

    Brian R. Hess 919-763-6249,

    Pulte Home Company

    Bought with:

    Carol Grochmal, 268080

    Keller Williams Innovate South dba Core Myrtle Beach

    Source: Hive MLS,MLS#: 100552049MLS LogoOriginating MLS: Brunswick County Association of Realtors

    Facts & features

    Interior

    Bedrooms & bathrooms
    • Bedrooms: 3
    • Bathrooms: 3
    • Full bathrooms: 3
    Rooms
    • Room types: Living Room, Breakfast Nook, Master Bedroom, Bedroom 2, Bedroom 3, Other
    Primary bedroom
    • Level: First
    • Dimensions: 17.17 x 15.25
    Bedroom 2
    • Level: First
    • Dimensions: 12.42 x 12.33
    Bedroom 3
    • Level: First
    • Dimensions: 9.9 x 11.42
    Breakfast nook
    • Level: First
    • Dimensions: 12.42 x 15.67
    Kitchen
    • Level: First
    Living room
    • Level: First
    • Dimensions: 17.08 x 24.33
    Other
    • Description: Flex Room
    • Level: First
    • Dimensions: 11 x 12.67
    Heating
    • Heat Pump, Electric
    Cooling
    • Heat Pump
    Appliances
    • Included: Electric Cooktop, Built-In Microwave, Built-In Electric Oven, Washer, Refrigerator, Dryer, Disposal, Dishwasher, Cooktop
    • Laundry: Dryer Hookup, Washer Hookup, Laundry Room
    Features
    • Master Downstairs, Walk-in Closet(s), Tray Ceiling(s), High Ceilings, Entrance Foyer, Mud Room, Solid Surface, Kitchen Island, Pantry, Walk-in Shower, Blinds/Shades, Eat-in Kitchen, Walk-In Closet(s)
    • Flooring: LVT/LVP, Carpet, Tile
    • Basement: None
    • Has fireplace: No
    Interior area
    • Total structure area: 2,350
    • Total interior livable area: 2,350 sqft

    Property

    Parking
    • Total spaces: 2.5
    • Parking features: Garage Faces Front, Attached, Garage Door Opener, Paved, Golf Cart Garage
    • Attached garage spaces: 2.5
    Features
    • Levels: One
    • Patio & porch: Covered, Patio, Screened, Front Porch, Rear Porch
    • Exterior features: Irrigation System, Cluster Mailboxes
    • Fencing: Metal/Ornamental,Partial,Back Yard
    • View description: None
    • Frontage type: See Remarks
    Lot
    • Size: 0.33 Acres
    • Dimensions: 69 x 160 x 80 x 183
    • Features: Landscaped, Sprinklers in Front, Sprinklers in Rear
    Details
    • Parcel number: 198jb147
    • Zoning: R-10

    Construction

    Type & style
    • Home type: SingleFamily
    • Property subtype: Single Family Residence
    Materials
    • Fiber Cement, Wood Frame
    • Foundation: Slab
    • Roof: Architectural Shingle
    Condition
    • New Construction
    • New construction: Yes
    • Year built: 2026
    Details
    • Warranty included: Yes

    Utilities & green energy

    • Sewer: County Sewer
    • Water: County Water
    • Utilities for property: Underground Utilities
    Green energy
    • Energy efficient items: Lighting, Thermostat

    Community & HOA

    Community
    • Subdivision: Solserra
    HOA
    • Has HOA: Yes
    • Amenities included: Waterfront Community, Clubhouse, Pool, Maintenance Common Areas, Maintenance Grounds, Maintenance Structure, Pickleball, Sidewalks, Street Lights
    • HOA fee: $700 annually
    • HOA name: Solserra Property Owners Association
    • HOA phone: 910-279-0990
    Location
    • Region: Shallotte

    Financial & listing details

    • Price per square foot: $255/sqft
    • Tax assessed value: $5,000
    • Annual tax amount: $3
    • Date on market: 1/30/2026
    • Cumulative days on market: 91 days
    • Listing agreement: Exclusive Right To Sell
    • Listing terms: Cash,Conventional,FHA,USDA Loan,VA Loan,Seller not Owner
    • Road surface type: Paved

    Price history

    DateEventPrice
    7/15/2026Sold$600,000-3.2%$255/sqft
    Source: Hive MLS #100552049 Report a problem
    4/30/2026Pending sale$619,740$264/sqft
    Source: Hive MLS #100552049 Report a problem
    2/12/2026Price change$619,740-2.8%$264/sqft
    Source: Hive MLS #100552049 Report a problem
    1/30/2026Price change$637,915+29.9%$271/sqft
    Source: Hive MLS #100552049 Report a problem
    1/22/2026Price change$490,990+0.2%$209/sqft
    Source: Pulte Report a problem
    1/17/2026Price change$489,990-23.2%$209/sqft
    Source: Pulte Report a problem
    1/7/2026Price change$637,840+30.2%$271/sqft
    Source: Pulte Report a problem
    12/18/2025Listed for sale$489,990$209/sqft
    Source: Pulte Report a problem

    Public tax history

    YearProperty taxesTax assessment
    2025$53 +3.6%$5,000
    2024$51 +2.3%$5,000
    2023$50 -27%$5,000 -16.7%
    2022$68 +4%$6,000
    2021$65 $6,000
    2020$65 $6,000
    2019$65 +2.9%$6,000
    2018$64 +5.7%$6,000
    2017$60 $6,000
    2016$60 $6,000
    2015$60 $6,000
    2010-- --
    2009-- --
    2008-- --
    Find assessor info on the county website

    Neighborhood: 28470

    Nearby schools

    GreatSchools rating
    Schools provided by the listing agent
    • Middle: Shallotte Middle
    • High: West Brunswick

    Source: Hive MLS. This data may not be complete. We recommend contacting the local school district to confirm school assignments for this home.

    Get a cash offer in 3 minutes
    Find out how much your home could sell for in as little as 3 minutes with a no-obligation cash offer.
    Estimated market value

    $600,000

    Get a cash offer in 3 minutes
    Find out how much your home could sell for in as little as 3 minutes with a no-obligation cash offer.
    Estimated market value

    $600,000