Skip main navigation
Sold for $687,000
  • $687,000

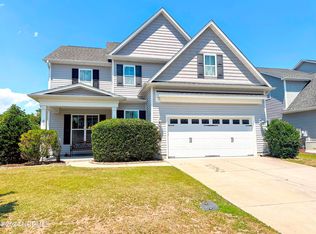
    405 Lady Bug Lane, Wilmington, NC 28411

    4beds
    3,250sqft
    Single Family Residence
    Built in 2013
    8,712 Square Feet Lot
    $686,900 Zestimate®
    $211/sqft
    $3,893 Estimated rent

    Home value

    $686,900

    $653,000 - $721,000

    $3,893/mo

    Zestimate® history
    Loading
    Loading...

    Owner options

    List your home for rent

    $3,893/mo

    Rent Zestimate®

    Find your next renter with Zillow Rental Manager. Plus, with online applications, you can quickly screen prospective tenants – for free.

    Learn more

    $3,893/mo

    Rent Zestimate®

    Refinance and save

    $4,317/mo

    Est. payment

    Refinancing to a lower rate could help reduce your monthly payments and save thousands over the life of the loan.

    See today's rates

    $4,317/mo

    Est. payment

    Explore your selling options

    Work with a Zillow partner agent

    Leverage their expertise and Zillow's premium Showcase listings to get your home seen by more buyers.

    Get started

    List with your own agent

    Get your home in front of millions of buyers by listing it on Zillow.

    Learn how to do it

    Sell it yourself

    Take full control of how buyers see your home on Zillow by listing For Sale by Owner (FSBO).

    List your home

    What's special

    A Rare Porters Neck Retreat with Space, Privacy, and a Backyard Built for Living Some homes just feel different the moment you walk in -- and 405 Lady Bug Lane is one of them. Tucked into the highly desirable Porters Neck area of Wilmington, this home offers the kind of space, privacy, and lifestyle that is getting harder and harder to find. With approximately 3,200 square feet, 4 bedrooms, 3 full bathrooms, two living rooms, an eat-in kitchen, and a formal dining room, there is room here for everyone to spread out, gather together, host holidays, welcome overnight guests, work from home, or simply breathe a little easier. Inside, the home is warm, functional, and beautifully updated. The kitchen features newer GE stainless steel appliances, including a quad-door refrigerator and double ovens, making everyday meals and holiday hosting feel effortless. The bathrooms have been updated, and the spa-like primary suite offers a peaceful retreat with a beautifully renovated bathroom and fully customized closets. While this home is beautiful, it is also smart. A brand-new HVAC system and whole-home Generac generator offer the comfort, reliability, and peace of mind that buyers deeply appreciate--especially in coastal North Carolina. But the magic of this home may just be waiting outside. Set on nearly a quarter acre surrounded by trees and greenery, the backyard feels like your own private resort. Imagine slow mornings with coffee, summer afternoons in the 12,000-gallon saltwater pool, evenings in the eight-person hot tub, and weekends spent gathering with the people you love. The automatic Sunbrella sunshade, raised garden beds, and dedicated entertaining spaces make the entire outdoor area feel intentional, private, and ready to enjoy. And then there is the large entertaining shed and pergola -- a feature that truly sets this home apart. With power, storage space, and a granite bar top with a serving window, it is already designed for relaxing, hosting, and making the backyard the place everyone wants to be. It could also easily become an incredible outdoor kitchen, poolside bar, garden house, or creative flex space. The sellers bought this home just one year ago because they saw how special it was -- and they have loved living here. The only reason they are selling is because an incredible opportunity has opened for their family to pursue something they have dreamed about for years. Homes like this do not come along often in 28411, especially under $700,000. With this much square footage, privacy, thoughtful updates, major upgrades, and a backyard that feels like a destination, 405 Lady Bug Lane is more than a great house -- it is the kind of home that makes everyday life feel like a getaway.

    Zillow last checked:

    Listing updated:

    Listed by:

    Harpo Properties 910-232-6520,

    Keller Williams Innovate-Wilmington

    Bought with:

    Uncharted Realty Group

    Keller Williams Innovate-Wilmington

    Daniel J Elkins, 328892

    Keller Williams Innovate-Wilmington

    Source: Hive MLS,MLS#: 100570216MLS LogoOriginating MLS: Cape Fear Realtors MLS, Inc.

    Facts & features

    Interior

    Bedrooms & bathrooms
    • Bedrooms: 4
    • Bathrooms: 3
    • Full bathrooms: 3
    Primary bedroom
    • Level: Second
    • Dimensions: 20 x 16
    Bedroom 1
    • Level: First
    • Dimensions: 14 x 13
    Bedroom 2
    • Level: Second
    • Dimensions: 13 x 11
    Bedroom 3
    • Level: Second
    • Dimensions: 13 x 11
    Breakfast nook
    • Level: First
    • Dimensions: 11 x 6
    Dining room
    • Level: First
    • Dimensions: 15 x 11
    Family room
    • Level: Second
    • Dimensions: 20 x 15
    Kitchen
    • Level: First
    • Dimensions: 17 x 15
    Laundry
    • Level: Second
    • Dimensions: 8 x 4
    Living room
    • Level: First
    • Dimensions: 23 x 16
    Heating
    • Heat Pump, Electric, Forced Air
    Cooling
    • Central Air, Heat Pump
    Appliances
    • Included: Electric Oven, Built-In Microwave, Washer, Refrigerator, Ice Maker, Dryer, Double Oven, Disposal, Dishwasher
    • Laundry: Laundry Room
    Features
    • Walk-in Closet(s), Tray Ceiling(s), High Ceilings, Entrance Foyer, Whole-Home Generator, Kitchen Island, Ceiling Fan(s), Hot Tub, Pantry, Walk-in Shower, Blinds/Shades, Gas Log, Walk-In Closet(s)
    • Flooring: LVT/LVP, Carpet, Tile
    • Basement: None
    • Attic: Access Only
    • Has fireplace: Yes
    • Fireplace features: Gas Log
    Interior area
    • Total structure area: 3,250
    • Total interior livable area: 3,250 sqft

    Property

    Parking
    • Total spaces: 2
    • Parking features: Garage Faces Front, Concrete, Garage Door Opener, Off Street, Garage
    • Attached garage spaces: 2
    Features
    • Levels: Two
    • Patio & porch: Covered, Patio, See Remarks, Front Porch
    • Exterior features: Irrigation System, Garden
    • Has private pool: Yes
    • Pool features: In Ground, Pool/Spa Combo, Private
    • Fencing: Privacy,Back Yard,Wood
    • Has view: Yes
    • View description: See Remarks
    • Frontage type: See Remarks
    Lot
    • Size: 8,712 sqft
    • Dimensions: 52 x 170
    Details
    • Additional structures: Covered Area, Pergola, Shed(s)
    • Parcel number: R02900004297000
    • Zoning: R-15
    • Special conditions: Standard
    • Other equipment: Generator

    Construction

    Type & style
    • Home type: SingleFamily
    • Property subtype: Single Family Residence
    Materials
    • Brick Veneer, Stone, Vinyl Siding, Wood Frame
    • Foundation: Slab
    • Roof: Shingle
    Condition
    • New construction: No
    • Year built: 2013
    Details
    • Warranty included: Yes

    Utilities & green energy

    • Sewer: Public Sewer
    • Water: Public
    • Utilities for property: Sewer Available, Water Available

    Community & neighborhood

    Security
    • Security features: Smoke Detector(s)
    Location
    • Region: Wilmington
    • Subdivision: Vineyard Plantation

    HOA & financial

    HOA
    • Has HOA: Yes
    • HOA fee: $350 annually
    • Amenities included: Maintenance Common Areas, Management, Street Lights
    • Association name: Vineyard Plantation HOA
    • Association phone: 910-679-3012

    Other

    Other facts
    • Listing agreement: Exclusive Right To Sell
    • Listing terms: Cash,Conventional,FHA,VA Loan
    • Road surface type: Paved

    Price history

    DateEventPrice
    6/25/2026Sold$687,000+1.8%$211/sqft
    Source: Hive MLS #100570216 Report a problem
    5/3/2026Pending sale$675,000$208/sqft
    Source: Hive MLS #100570216 Report a problem
    4/30/2026Listed for sale$675,000+8.9%$208/sqft
    Source: Hive MLS #100570216 Report a problem
    6/20/2025Sold$620,000+3.5%$191/sqft
    Source: Hive MLS #100505725 Report a problem
    5/13/2025Pending sale$599,000$184/sqft
    Source: Hive MLS #100505725 Report a problem
    5/13/2025Listing removed$599,000$184/sqft
    Source: BHHS broker feed #100505725 Report a problem
    5/6/2025Listed for sale$599,000+26.1%$184/sqft
    Source: Hive MLS #100505725 Report a problem
    11/18/2021Sold$475,000+1.3%$146/sqft
    Source: Public Record Report a problem
    10/18/2021Pending sale$469,000$144/sqft
    Source: Hive MLS #100290904 Report a problem
    9/23/2021Listed for sale$469,000+53.8%$144/sqft
    Source: Hive MLS #100290904 Report a problem
    4/26/2018Sold$305,000-3.1%$94/sqft
    Source: Public Record Report a problem
    3/24/2018Pending sale$314,900$97/sqft
    Source: Landmark Sotheby's International Realty #100103174 Report a problem
    3/20/2018Price change$314,900-1.6%$97/sqft
    Source: Landmark Sotheby's International Realty #100103174 Report a problem
    3/1/2018Listed for sale$319,900+17%$98/sqft
    Source: Landmark Sotheby's International Realty #100103174 Report a problem
    8/30/2013Sold$273,500+355.8%$84/sqft
    Source: Public Record Report a problem
    5/20/2013Sold$60,000$18/sqft
    Source: Public Record Report a problem

    Public tax history

    YearProperty taxesTax assessment
    2025$2,289 +11.6%$591,300 +54.5%
    2024$2,051 +0.2%$382,800
    2023$2,047 +9.3%$382,800 +10.6%
    2022$1,872 -1.6%$346,100
    2021$1,903 +4.8%$346,100 +20.5%
    2020$1,817 $287,200
    2019$1,817 $287,200
    2018$1,817 $287,200
    2017$1,817 $287,200 +15.6%
    2016-- $248,400
    2015$1,600 +1.7%$248,400
    2014$1,572 $248,400

    Find assessor info on the county website

    Neighborhood: Kirkland

    Nearby schools

    GreatSchools rating
    Schools provided by the listing agent
    • Elementary: Porters Neck
    • Middle: Holly Shelter
    • High: Laney

    Source: Hive MLS. This data may not be complete. We recommend contacting the local school district to confirm school assignments for this home.

    Get a cash offer in 3 minutes
    Find out how much your home could sell for in as little as 3 minutes with a no-obligation cash offer.
    Estimated market value
    $686,900
    Get a cash offer in 3 minutes
    Find out how much your home could sell for in as little as 3 minutes with a no-obligation cash offer.
    Estimated market value
    $686,900