HUGE 10% PRICE REDUCTION! Motivated Seller. Turn the keys to your new home just in time for the Holidays & Ski Season! Fully furnished ALL SEASON LAKEVIEW Contemporary Home, GREAT OPEN LAYOUT FOR ENTERTAINING! VERY WELL-MAINTAINED by owners this home offers 3 Bedrooms, (1 Bedroom is on main living level) Plus Spacious Open Loft, 2 baths, large recreation room w/patio doors to backyard, also a den/office which allows for space to expand sleeping areas. Could easily find space for a 4th or 5th Bedroom. BRAND NEW KITCHEN w/white shaker cabinets, quartz countertops & backsplash for a modern seamless look. Stone floor to ceiling Real Woodburning Fireplace to enjoy cozy evenings. Updated baths, fresh paint & new flooring. All situated on a corner oversized 1.3-acre lot on quiet street with a private fenced backyard. Large front deck has surround deck lights that create a relaxing ambiance to hang out w/family & friends & enjoy the evening sunsets over the Lake. WALK DIRECTLY across street to LAKE Kathryn where you have a boat dock to fish off, picturesque bridge and tennis courts. Lakes are seasonally stocked for fishing. Camelot Forest Community is not gated, has LOW dues, only $33 monthly, low taxes $350 monthly (if primary home $250 monthly w/discount) and provides access to 2 lakes, a beach, picnic areas, volleyball, tennis & trash included. Public maintained paved roads and public sewer. STRs allowed in community with Convenient & Easy access to shopping, restaurants, major travel routes PA 940, I80 & PA Turnpike, Ski Areas and State Parks within 10-15 minutes. GREAT HOME, GREAT LOCATION TO ALL POCONO ATTRACTIONS!
Sold for $399,900
$399,900
405 Lady Patricia Ct, Blakeslee, PA 18610
3beds
1,918sqft
Single Family Residence
Built in 1988
1.3 Acres Lot
$417,700 Zestimate®
$208/sqft
$2,584 Estimated rent
Home value
$417,700
$368,000 - $476,000
$2,584/mo
Zestimate® history
Owner options
List your home for rent
$2,584/mo
Rent Zestimate®
Find your next renter with Zillow Rental Manager. Plus, with online applications, you can quickly screen prospective tenants – for free.
$2,584/mo
Rent Zestimate®
Refinance and save
$2,812/mo
Est. payment
Refinancing to a lower rate could help reduce your monthly payments and save thousands over the life of the loan.
$2,812/mo
Est. payment
Explore your selling options
Work with a Zillow partner agent
Leverage their expertise and Zillow's premium Showcase listings to get your home seen by more buyers.
Get startedList with your own agent
Get your home in front of millions of buyers by listing it on Zillow.
Learn how to do itSell it yourself
Take full control of how buyers see your home on Zillow by listing For Sale by Owner (FSBO).
List your homeWhat's special
Real woodburning fireplaceBoat dockQuartz countertopsTennis courtsUpdated bathsFresh paintLarge front deck
Zillow last checked:
Listing updated:
Listed by:
Michele A Colyer 570-972-2940,
RE/MAX Property Specialists - Pocono Lake
Bought with:
Jeremiah Noll, RM425840
Investment Real Estate of the Poconos
Source: PMAR,MLS#: PM-136542
Facts & features
Interior
Bedrooms & bathrooms
- Bedrooms: 3
- Bathrooms: 2
- Full bathrooms: 2
Primary bedroom
- Description: fits king bed
- Level: Second
- Area: 155.04
- Dimensions: 13.6 x 11.4
Bedroom 2
- Level: Second
- Area: 117.42
- Dimensions: 10.3 x 11.4
Bedroom 3
- Description: on main living level
- Level: Main
- Area: 108.16
- Dimensions: 10.4 x 10.4
Primary bathroom
- Description: full tub/shower
- Level: Second
- Area: 32.66
- Dimensions: 7.1 x 4.6
Bathroom 2
- Description: stall shower
- Level: Main
- Area: 48.24
- Dimensions: 7.2 x 6.7
Den
- Description: slight step down
- Level: Main
- Area: 171.36
- Dimensions: 13.6 x 12.6
Dining room
- Description: open to kitchen and living
- Level: Main
- Area: 176.4
- Dimensions: 14 x 12.6
Family room
- Description: few steps down, patio doors to backyard
- Level: Lower
- Area: 352.8
- Dimensions: 25.2 x 14
Kitchen
- Description: Brand new cabinets, counters and appliances
- Level: Main
- Area: 145.6
- Dimensions: 14 x 10.4
Living room
- Description: floor to ceiling fireplace
- Level: Main
- Area: 190.4
- Dimensions: 13.6 x 14
Loft
- Description: open & overlooks living area
- Level: Second
- Area: 221.39
- Dimensions: 16.9 x 13.1
Heating
- Baseboard, Electric, Zoned
Cooling
- Ceiling Fan(s)
Appliances
- Included: Electric Oven, Electric Range, Refrigerator, Water Heater, Dishwasher, Microwave, Stainless Steel Appliance(s)
- Laundry: Main Level, In Kitchen, Laundry Closet
Features
- Cathedral Ceiling(s)
- Flooring: Carpet, Laminate
- Basement: Crawl Space,Sump Hole,Sump Pump,Vapor Barrier
- Number of fireplaces: 1
- Fireplace features: Living Room, Wood Burning, Stone
- Furnished: Yes
Interior area
- Total structure area: 1,918
- Total interior livable area: 1,918 sqft
- Finished area above ground: 1,918
- Finished area below ground: 0
Property
Parking
- Total spaces: 4
- Parking features: Open
- Uncovered spaces: 4
Features
- Stories: 2
- Patio & porch: Deck
- Exterior features: Lighting, Private Yard
- Fencing: Back Yard,Partial,Wire,Wood
Lot
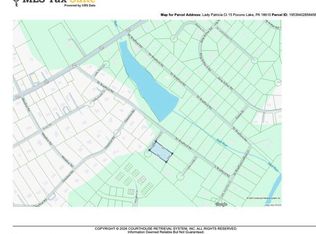
- Size: 1.3 Acres
- Features: Corner Lot, Level, Back Yard, Front Yard
Details
- Additional structures: Shed(s), Storage
- Parcel number: 19.15.3.14
- Zoning: R1
- Zoning description: Residential
- Special conditions: Standard
Construction
Type & style
- Home type: SingleFamily
- Architectural style: Contemporary
- Property subtype: Single Family Residence
Materials
- T1-11, Wood Siding
- Foundation: Block
- Roof: Asphalt
Condition
- Year built: 1988
Utilities & green energy
- Electric: 200+ Amp Service, Circuit Breakers
- Sewer: Public Sewer
- Water: Well
Community & HOA
Community
- Subdivision: Camelot Forest Conservation Assoc.
HOA
- Has HOA: Yes
- Amenities included: Picnic Area, Tennis Court(s)
- Services included: Trash
- HOA fee: $33 monthly
Location
- Region: Blakeslee
Financial & listing details
- Price per square foot: $208/sqft
- Tax assessed value: $134,620
- Annual tax amount: $4,203
- Date on market: 10/15/2025
- Listing terms: Cash,Conventional,FHA,VA Loan
- Road surface type: Paved
Price history
| Date | Event | Price |
|---|---|---|
| 12/19/2025 | Sold | $399,900$208/sqft |
Source: PMAR #PM-136542 Report a problem | ||
| 11/17/2025 | Pending sale | $399,900$208/sqft |
Source: PMAR #PM-136542 Report a problem | ||
| 11/10/2025 | Price change | $399,900-9.1%$208/sqft |
Source: PMAR #PM-136542 Report a problem | ||
| 10/15/2025 | Listed for sale | $439,900-7.4%$229/sqft |
Source: PMAR #PM-136542 Report a problem | ||
| 5/6/2025 | Listing removed | $475,000$248/sqft |
Source: PMAR #PM-130170 Report a problem | ||
| 4/9/2025 | Price change | $475,000-4.8%$248/sqft |
Source: PMAR #PM-130170 Report a problem | ||
| 3/7/2025 | Listed for sale | $499,000+262.9%$260/sqft |
Source: PMAR #PM-130170 Report a problem | ||
| 7/7/2005 | Sold | $137,500$72/sqft |
Source: Public Record Report a problem | ||
Public tax history
| Year | Property taxes | Tax assessment |
|---|---|---|
| 2026 | $4,204 +3.3% | $134,620 |
| 2025 | $4,069 +8.3% | $134,620 |
| 2024 | $3,758 +9.4% | $134,620 |
| 2023 | $3,435 +1.8% | $134,620 |
| 2022 | $3,375 | $134,620 |
| 2021 | $3,375 | $134,620 |
| 2020 | $3,375 -9.9% | $134,620 +517% |
| 2019 | $3,747 | $21,820 |
| 2018 | $3,747 | $21,820 |
| 2017 | $3,747 +371.3% | $21,820 |
| 2016 | $795 | $21,820 |
| 2015 | -- | $21,820 |
| 2014 | -- | $21,820 |
| 2013 | -- | $21,820 |
| 2012 | -- | $21,820 |
| 2011 | -- | $21,820 |
| 2010 | -- | $21,820 |
| 2008 | -- | $21,820 |
| 2007 | -- | $21,820 |
| 2006 | -- | $21,820 +24.2% |
| 2005 | -- | $17,570 |
| 2004 | -- | $17,570 |
| 2003 | -- | $17,570 |
Find assessor info on the county website
Neighborhood: 18610
Nearby homes
- $66,0001.01 acresLady Patricia Ct, Blakeslee, PA 18610Sold
- $328,7001 bd1 ba2.5k sqft406 Lady Patricia Ct, Blakeslee, PA 18610Off Market
- $333,4004 bd2 ba1.6k sqft262 Sir Bradford Rd, Blakeslee, PA 18610Off Market
- $20,000-- bd-- ba-- sqftSir Bradford Rd #34, Pocono Lake, PA 18347Sold
- $256,9003 bd2 ba2k sqft417 Lady Patricia Ct, Blakeslee, PA 18610Off Market
- $223,8003 bd2 ba1.5k sqft510 Lady Linda Ct, Blakeslee, PA 18610Off Market
- $362,2003 bd2 ba1.6k sqft258 Sir Bradford Rd, Blakeslee, PA 18610Off Market
- $524,7004 bd4 ba3.5k sqft285 Sir Bradford Rd, Blakeslee, PA 18610Off Market
Nearby schools
GreatSchools rating
- 5/10Tobyhanna El CenterGrades: K-6Distance: 5.2 mi
- 4/10Pocono Mountain West Junior High SchoolGrades: 7-8Distance: 7.9 mi
- 7/10Pocono Mountain West High SchoolGrades: 9-12Distance: 8.1 mi
Sell for more on Zillow
Get a Zillow Showcase℠ listing at no additional cost and you could sell for .
$417,700
2% more
+$8,354
With Zillow Showcase(estimated)
$426,054
Sell for more on Zillow
Get a Zillow Showcase℠ listing at no additional cost and you could sell for .
$417,700
2% more
+$8,354
With Zillow Showcase(estimated)
$426,054
- Pennsylvania
- Monroe County
- Blakeslee
- 18610
- 405 Lady Patricia Ct
