Welcome to your canvas for creativity! This spacious abode presents a rare opportunity in North Texas with its generous layout and mature trees featuring 4 bedrooms, 3 bathrooms, a 2-car garage (with a workshop-workbench), and an additional 4-car carport, ensuring ample space for vehicles and storage needs. As you step inside, envision the potential awaiting within these walls. The expansive backyard beckons with a covered patio-sunroom, ideal for hosting gatherings or simply basking in the tranquil outdoor ambiance.
Adding to the allure, a circular driveway enhances curb appeal and offers convenience, setting the stage for a warm welcome to guests. While this home may boast a touch of nostalgia with its outdated charm, it eagerly awaits your personal touch and modern updates to bring it into the 21st century. Whether you envision sleek contemporary finishes or embrace the character of timeless design elements, the possibilities are endless.
Sold
Price Unknown
405 Lake Charles Ave N, Fort Worth, TX 76103
4beds
3,359sqft
Single Family Residence
Built in 1972
0.34 Acres Lot
$438,200 Zestimate®
$--/sqft
$2,703 Estimated rent
Home value
$438,200
$399,000 - $478,000
$2,703/mo
Zestimate® history
Owner options
List your home for rent
$2,703/mo
Rent Zestimate®
Find your next renter with Zillow Rental Manager. Plus, with online applications, you can quickly screen prospective tenants – for free.
$2,703/mo
Rent Zestimate®
Refinance and save
Refinancing to a lower rate could help reduce your monthly payments and save thousands over the life of the loan.
Explore your selling options
Work with a Zillow partner agent
Leverage their expertise and Zillow's premium Showcase listings to get your home seen by more buyers.
Get startedList with your own agent
Get your home in front of millions of buyers by listing it on Zillow.
Learn how to do itSell it yourself
Take full control of how buyers see your home on Zillow by listing For Sale by Owner (FSBO).
List your homeWhat's special
Modern updatesExpansive backyardSleek contemporary finishesTimeless design elementsCovered patioGenerous layoutCurb appeal
Zillow last checked:
Listing updated:
Listed by:
Nick Walker 817-822-8297,
Rogers Healy and Associates 214-368-4663
Bought with:
Stacy Lee
Ebby Halliday, REALTORS
Source: NTREIS,MLS#: 20609646
Facts & features
Interior
Bedrooms & bathrooms
- Bedrooms: 4
- Bathrooms: 3
- Full bathrooms: 3
Primary bedroom
- Level: First
- Dimensions: 13 x 20
Bedroom
- Level: First
- Dimensions: 13 x 14
Bedroom
- Level: First
- Dimensions: 13 x 14
Bedroom
- Level: First
- Dimensions: 12 x 13
Primary bathroom
- Level: First
- Dimensions: 10 x 20
Breakfast room nook
- Level: First
- Dimensions: 9 x 14
Dining room
- Level: First
- Dimensions: 12 x 13
Other
- Level: First
- Dimensions: 8 x 9
Other
- Level: First
- Dimensions: 5 x 9
Kitchen
- Level: First
- Dimensions: 8 x 10
Living room
- Level: First
- Dimensions: 18 x 21
Living room
- Level: First
- Dimensions: 18 x 21
Utility room
- Level: First
- Dimensions: 8 x 13
Heating
- Central
Cooling
- Central Air, Ceiling Fan(s)
Appliances
- Included: Built-In Gas Range, Dishwasher, Electric Cooktop, Electric Oven, Electric Range, Electric Water Heater, Disposal, Microwave
- Laundry: Washer Hookup, Electric Dryer Hookup, Laundry in Utility Room
Features
- Built-in Features, Pantry
- Flooring: Carpet, Ceramic Tile
- Has basement: No
- Number of fireplaces: 1
- Fireplace features: Family Room, Gas, Gas Starter
Interior area
- Total interior livable area: 3,359 sqft
Property
Parking
- Total spaces: 6
- Parking features: Attached Carport, Circular Driveway, Concrete, Covered, Carport, Driveway, Enclosed, Garage, Inside Entrance, Kitchen Level, Oversized, Private, Garage Faces Rear, Secured, Side By Side
- Attached garage spaces: 2
- Carport spaces: 4
- Covered spaces: 6
- Has uncovered spaces: Yes
Features
- Levels: One
- Stories: 1
- Patio & porch: Rear Porch, Enclosed, Front Porch, Screened, Covered
- Exterior features: Covered Courtyard, Private Entrance, Private Yard, Storage
- Pool features: None
- Fencing: Chain Link
Lot
- Size: 0.34 Acres
- Features: Cleared, Interior Lot, Irregular Lot, Landscaped, Level, Subdivision, Sprinkler System
- Residential vegetation: Cleared
Details
- Additional structures: Garage(s), Storage
- Parcel number: 03519317
Construction
Type & style
- Home type: SingleFamily
- Architectural style: Traditional,Detached
- Property subtype: Single Family Residence
Materials
- Brick
- Foundation: Slab
- Roof: Composition,Shingle
Condition
- Year built: 1972
Utilities & green energy
- Sewer: Public Sewer
- Water: Public
- Utilities for property: Electricity Connected, Natural Gas Available, Sewer Available, Separate Meters, Water Available
Community & HOA
Community
- Features: Curbs
- Subdivision: White Lake Hills Add
HOA
- Has HOA: No
Location
- Region: Fort Worth
Financial & listing details
- Tax assessed value: $316,338
- Annual tax amount: $4,832
- Date on market: 5/9/2024
- Cumulative days on market: 3 days
- Listing terms: Cash,Conventional,FHA,VA Loan
- Electric utility on property: Yes
Price history
| Date | Event | Price |
|---|---|---|
| 6/12/2024 | Sold | -- |
Source: NTREIS #20609646 Report a problem | ||
| 5/22/2024 | Pending sale | $349,000$104/sqft |
Source: NTREIS #20609646 Report a problem | ||
| 5/13/2024 | Contingent | $349,000$104/sqft |
Source: NTREIS #20609646 Report a problem | ||
| 5/9/2024 | Listed for sale | $349,000+40.2%$104/sqft |
Source: NTREIS #20609646 Report a problem | ||
| 1/29/2016 | Sold | -- |
Source: Agent Provided Report a problem | ||
| 11/25/2015 | Pending sale | $249,000$74/sqft |
Source: United Real Estate #13255608 Report a problem | ||
| 10/8/2015 | Listed for sale | $249,000$74/sqft |
Source: United Real Estate #13255608 Report a problem | ||
Public tax history
| Year | Property taxes | Tax assessment |
|---|---|---|
| 2025 | $4,832 +19.6% | $316,338 |
| 2024 | $4,041 -1.3% | $316,338 -1.7% |
| 2023 | $4,093 -29.8% | $321,748 +14.9% |
| 2022 | $5,832 +3.6% | $280,015 +19.3% |
| 2021 | $5,630 -19.5% | $234,748 -17.1% |
| 2020 | $6,998 +10% | $283,082 -0.8% |
| 2019 | $6,361 +6.5% | $285,410 +17.3% |
| 2018 | $5,971 +9.3% | $243,225 +10% |
| 2017 | $5,464 -6% | $221,114 +7.8% |
| 2016 | $5,810 +231.1% | $205,079 +38.7% |
| 2015 | $1,755 | $147,900 |
| 2014 | $1,755 | $147,900 |
| 2013 | -- | $147,900 -8.4% |
| 2012 | -- | $161,400 -3.2% |
| 2011 | -- | $166,800 -0.5% |
| 2010 | -- | $167,600 -6.9% |
| 2009 | -- | $180,100 +10.8% |
| 2008 | -- | $162,500 |
| 2007 | -- | $162,500 |
| 2006 | -- | $162,500 |
| 2005 | -- | $162,500 |
| 2004 | -- | $162,500 |
| 2003 | -- | $162,500 |
| 2002 | -- | $162,500 +12.3% |
| 2001 | -- | $144,700 |
| 2000 | -- | $144,700 |
Find assessor info on the county website
Neighborhood: White Lake Hills
Nearby homes
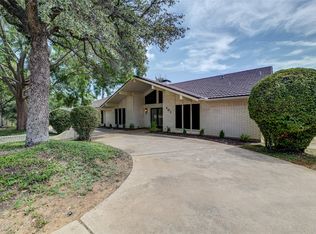
- $--3 bd2 ba2.7k sqft401 Lake Charles Ave N, Fort Worth, TX 76103Sold
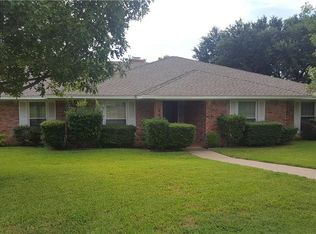
- $386,9004 bd3 ba2.9k sqft409 Lake Charles Ave N, Fort Worth, TX 76103Off Market
- $362,7004 bd3 ba2.5k sqft404 Lake Charles Ave N, Fort Worth, TX 76103Off Market

- $316,7003 bd2 ba1.8k sqft308 Willow Ridge Ct, Fort Worth, TX 76103Off Market
- $343,4003 bd2 ba1.7k sqft309 Lake Charles Ave N, Fort Worth, TX 76103Off Market
- $327,0003 bd2 ba2.1k sqft412 Lake Charles Ave N, Fort Worth, TX 76103Off Market
- $380,6004 bd3 ba2.7k sqft400 Lake Charles Ave N, Fort Worth, TX 76103Off Market
- $21,0000.561 Acres304 Willow Ridge Ct, Fort Worth, TX 76103Off Market
Nearby schools
GreatSchools rating
- 1/10Eastern Hills Elementary SchoolGrades: PK-5Distance: 1.9 mi
- 4/10Meadowbrook Middle SchoolGrades: 6-8Distance: 1.5 mi
- 2/10Eastern Hills High SchoolGrades: 9-12Distance: 1.8 mi
Schools provided by the listing agent
- Elementary: Eastern Hills
- Middle: Meadowbrook
- High: Eastern Hills
- District: Fort Worth ISD
Source: NTREIS. This data may not be complete. We recommend contacting the local school district to confirm school assignments for this home.
Get a cash offer in 3 minutes
Find out how much your home could sell for in as little as 3 minutes with a no-obligation cash offer.
Estimated market value
$438,200
Get a cash offer in 3 minutes
Find out how much your home could sell for in as little as 3 minutes with a no-obligation cash offer.
Estimated market value
$438,200
- Texas
- Tarrant County
- Fort Worth
- 76103
- White Lake Hills
- 405 Lake Charles Ave N
Nearby cities
Nearby neighborhoods
Nearby zip codes
Other Fort Worth Topics
