Skip main navigation
Closed
  • $1,510,000

    405 Lakeview Dr, Mount Juliet, TN 37122

    4beds
    3,472sqft
    Single Family Residence, Residential
    Built in 1987
    0.39 Acres Lot
    $1,218,900 Zestimate®
    $435/sqft
    $3,167 Estimated rent

    Home value

    $1,218,900

    $1.12M - $1.30M

    $3,167/mo

    Zestimate® history
    Loading
    Loading...

    Owner options

    List your home for rent

    $3,167/mo

    Rent Zestimate®

    Find your next renter with Zillow Rental Manager. Plus, with online applications, you can quickly screen prospective tenants – for free.

    Learn more

    $3,167/mo

    Rent Zestimate®

    Refinance and save

    $8,717/mo

    Est. payment

    Refinancing to a lower rate could help reduce your monthly payments and save thousands over the life of the loan.

    See today's rates

    $8,717/mo

    Est. payment

    Explore your selling options

    Work with a Zillow partner agent

    Leverage their expertise and Zillow's premium Showcase listings to get your home seen by more buyers.

    Get started

    List with your own agent

    Get your home in front of millions of buyers by listing it on Zillow.

    Learn how to do it

    Sell it yourself

    Take full control of how buyers see your home on Zillow by listing For Sale by Owner (FSBO).

    List your home

    What's special

    California charmContemporary eleganceRefined luxury
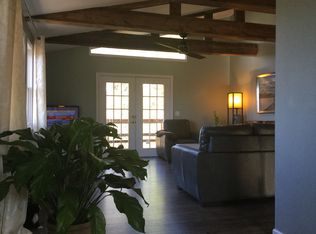
    On the shores of Old Hickory Lake, this home is the perfect mix of country chic and refined luxury Offering a seamless blend of California charm and contemporary elegance, this carefully designed and unparallelled property, promises an unrivaled escape from the hustle and bustle. Better now than ever, welcome to your own private haven where luxury, comfort, and serenity weave into a timeless retreat. Step inside and you'll find wooden beams traversing the ceiling in the great room,with west facing lake views enjoyed through floor to ceiling windows spanning the entire length of the room, filled with warmth and character. The heart of the home is the gourmet kitchen, a true culinary masterpiece. This home is the perfect second home, a weekend getaway, or a money making investment property. Sellers are only making this home available to provide the new owners years of enjoyment. This property is eligible for Short Term Rental but requires approval from the Board of Zoning Appeals

    Zillow last checked:

    Listing updated:

    Listed by:

    Aaron Dwyer 615-878-2022,

    eXp Realty

    Bought with:

    Cindy Borbely, 323844

    Nashville Realty Group

    Joe Borbely, 348396

    Nashville Realty Group

    Source: RealTracs MLS as distributed by MLS GRID,MLS#: 2597010MLS Logo

    Facts & features

    Interior

    Bedrooms & bathrooms
    • Bedrooms: 4
    • Bathrooms: 3
    • Full bathrooms: 3
    • Main level bedrooms: 3
    Bedroom 1
    • Features: Full Bath
    • Level: Full Bath
    • Area: 195 Square Feet
    • Dimensions: 15x13
    Bedroom 2
    • Features: Extra Large Closet
    • Level: Extra Large Closet
    • Area: 110 Square Feet
    • Dimensions: 11x10
    Bedroom 3
    • Features: Walk-In Closet(s)
    • Level: Walk-In Closet(s)
    • Area: 100 Square Feet
    • Dimensions: 10x10
    Bedroom 4
    • Features: Extra Large Closet
    • Level: Extra Large Closet
    • Area: 240 Square Feet
    • Dimensions: 20x12
    Bonus room
    • Features: Basement Level
    • Level: Basement Level
    • Area: 300 Square Feet
    • Dimensions: 15x20
    Den
    • Features: Combination
    • Level: Combination
    • Area: 300 Square Feet
    • Dimensions: 15x20
    Dining room
    • Features: Combination
    • Level: Combination
    • Area: 180 Square Feet
    • Dimensions: 12x15
    Kitchen
    • Features: Eat-in Kitchen
    • Level: Eat-in Kitchen
    • Area: 150 Square Feet
    • Dimensions: 10x15
    Living room
    • Features: Combination
    • Level: Combination
    Heating
    • Central
    Cooling
    • Central Air
    Appliances
    • Included: Dishwasher, Dryer, Microwave, Refrigerator, Washer, Electric Oven, Cooktop
    Features
    • Ceiling Fan(s), Extra Closets, Walk-In Closet(s)
    • Flooring: Concrete, Laminate, Marble, Tile
    • Basement: Finished
    • Number of fireplaces: 1
    • Fireplace features: Gas, Living Room
    Interior area
    • Total structure area: 3,472
    • Total interior livable area: 3,472 sqft
    • Finished area above ground: 2,472
    • Finished area below ground: 1,000

    Property

    Parking
    • Total spaces: 1
    • Parking features: Garage Door Opener, Garage Faces Rear
    • Attached garage spaces: 1
    Features
    • Levels: Two
    • Stories: 2
    • Patio & porch: Patio, Covered, Porch, Deck
    • Exterior features: Dock
    • Has view: Yes
    • View description: Lake
    • Has water view: Yes
    • Water view: Lake
    Lot
    • Size: 0.39 Acres
    • Dimensions: 120 x 150 IRR
    • Features: Sloped
    Details
    • Parcel number: 028C A 02200 000
    • Special conditions: Standard

    Construction

    Type & style
    • Home type: SingleFamily
    • Architectural style: Ranch
    • Property subtype: Single Family Residence, Residential
    Materials
    • Wood Siding
    • Roof: Asphalt
    Condition
    • New construction: No
    • Year built: 1987

    Utilities & green energy

    • Sewer: Septic Tank
    • Water: Public
    • Utilities for property: Water Available, Cable Connected
    Green energy
    • Energy efficient items: Windows

    Community & HOA

    Community
    • Subdivision: Kin Cove
    HOA
    • Has HOA: Yes
    Location
    • Region: Mount Juliet

    Financial & listing details

    • Price per square foot: $435/sqft
    • Tax assessed value: $569,900
    • Annual tax amount: $1,865
    • Date on market: 11/30/2023

    Price history

    DateEventPrice
    2/22/2024Sold$1,510,000-4.1%$435/sqft
    Source: RealTracs MLS as distributed by MLS GRID #2597010 Report a problem
    2/6/2024Pending sale$1,575,000$454/sqft
    Source: RealTracs MLS as distributed by MLS GRID #2597010 Report a problem
    2/6/2024Listed for sale$1,575,000$454/sqft
    Source: RealTracs MLS as distributed by MLS GRID #2597010 Report a problem
    2/6/2024Pending sale$1,575,000$454/sqft
    Source: RealTracs MLS as distributed by MLS GRID #2597010 Report a problem
    11/30/2023Listed for sale$1,575,000$454/sqft
    Source: RealTracs MLS as distributed by MLS GRID #2597010 Report a problem
    11/11/2023Listing removed--
    Source: RealTracs MLS as distributed by MLS GRID #2556958 Report a problem
    10/2/2023Listed for sale$1,575,000$454/sqft
    Source: RealTracs MLS as distributed by MLS GRID #2556958 Report a problem
    9/21/2023Contingent$1,575,000$454/sqft
    Source: RealTracs MLS as distributed by MLS GRID #2556958 Report a problem
    8/10/2023Listed for sale$1,575,000+162.5%$454/sqft
    Source: RealTracs MLS as distributed by MLS GRID #2556958 Report a problem
    8/16/2021Sold$599,900+160.8%$173/sqft
    Source: RealTracs MLS as distributed by MLS GRID #2269330 Report a problem
    6/7/2002Sold$230,000$66/sqft
    Source: Public Record Report a problem

    Public tax history

    YearProperty taxesTax assessment
    2025$2,720 $142,475
    2024$2,720 $142,475
    2023$2,720 +45.8%$142,475 +45.8%
    2022$1,865 $97,700 +7.2%
    2021-- $91,175 +24.4%
    2020$1,846 $73,300
    2019$1,846 $73,300
    2018$1,846 +0%$73,300
    2017$1,846 0%$73,300
    2016$1,846 -2%$73,300
    2015$1,884 +31.1%$73,300 +31.1%
    2014$1,438 $55,931
    2013$1,438 +0%$55,931
    2012$1,437 +2.8%$55,931
    2011$1,399 $55,931
    2010-- $55,931 -3.9%
    2009$1,416 $58,190
    2008$1,416 +7.5%$58,190 +9.6%
    2007$1,317 $53,108
    2006$1,317 $53,108
    2005$1,317 -16.5%$53,108
    2003$1,577 +11.2%$53,108 +11.2%
    2002$1,418 $47,759
    2001-- $47,759 -75%
    2000-- $191,035
    Find assessor info on the county website

    Neighborhood: 37122

    Nearby schools

    GreatSchools rating
    Schools provided by the listing agent
    • Elementary: West Elementary
    • Middle: West Wilson Middle School
    • High: Mt. Juliet High School

    Source: RealTracs MLS as distributed by MLS GRID. This data may not be complete. We recommend contacting the local school district to confirm school assignments for this home.

    Get a cash offer in 3 minutes
    Find out how much your home could sell for in as little as 3 minutes with a no-obligation cash offer.
    Estimated market value
    $1,218,900
    Get a cash offer in 3 minutes
    Find out how much your home could sell for in as little as 3 minutes with a no-obligation cash offer.
    Estimated market value
    $1,218,900