Welcome to 405 Lakewood Ave--fully renovated and move-in ready on a peaceful half-acre lot. Major upgrades include new well system, septic, HVAC, roof, siding, windows, and gutters for true peace of mind. Inside features all-new flooring, updated lighting, doors, trim, and a modern kitchen with 42'' cabinets, quartz countertops, and stainless steel appliances. Spacious laundry room adds everyday convenience.
Flexible first-floor bedroom with private entrance--ideal for guests, office, or extended living. Upstairs offers four additional bedrooms, including a primary suite with walk-in closet and en-suite bath featuring soaking tub, double vanity, and tiled shower.
Wraparound porch adds charm, while the rear deck is perfect for outdoor living. Full walkout basement offers excellent storage or future finishing potential.
Turnkey, versatile, and beautifully updated--schedule your showing today!
Sold for $705,000
$705,000
405 Lakewood Avenue, Whiting, NJ 08759
5beds
3,240sqft
Single Family Residence
Built in 1930
0.55 Acres Lot
$705,400 Zestimate®
$218/sqft
$3,708 Estimated rent
Home value
$705,400
$642,000 - $776,000
$3,708/mo
Zestimate® history
Owner options
List your home for rent
$3,708/mo
Rent Zestimate®
Find your next renter with Zillow Rental Manager. Plus, with online applications, you can quickly screen prospective tenants – for free.
$3,708/mo
Rent Zestimate®
Refinance and save
$4,692/mo
Est. payment
Refinancing to a lower rate could help reduce your monthly payments and save thousands over the life of the loan.
$4,692/mo
Est. payment
Explore your selling options
Work with a Zillow partner agent
Leverage their expertise and Zillow's premium Showcase listings to get your home seen by more buyers.
Get startedList with your own agent
Get your home in front of millions of buyers by listing it on Zillow.
Learn how to do itSell it yourself
Take full control of how buyers see your home on Zillow by listing For Sale by Owner (FSBO).
List your homeWhat's special
Zillow last checked:
Listing updated:
Listed by:
Tracy Gable 855-450-0442,
Real Broker, LLC
Bought with:
Samantha Vallone, 2077149
Natale Realtors
Source: MoreMLS,MLS#: 22611789
Facts & features
Interior
Bedrooms & bathrooms
- Bedrooms: 5
- Bathrooms: 3
- Full bathrooms: 2
- 1/2 bathrooms: 1
Bedroom
- Area: 147.21
- Dimensions: 12.68 x 11.61
Bedroom
- Area: 125.51
- Dimensions: 10.82 x 11.6
Bedroom
- Area: 116.7
- Dimensions: 10.3 x 11.33
Bathroom
- Area: 61.93
- Dimensions: 6.92 x 8.95
Bathroom
- Area: 29.34
- Dimensions: 4.07 x 7.21
Other
- Area: 125.77
- Dimensions: 10.88 x 11.56
Basement
- Area: 1011.97
- Dimensions: 19.96 x 50.7
Basement
- Area: 243.46
- Dimensions: 34.88 x 6.98
Kitchen
- Area: 415.93
- Dimensions: 14.86 x 27.99
Kitchen
- Area: 291.11
- Dimensions: 14.86 x 19.59
Heating
- Electric, Forced Air
Cooling
- Central Air, 2 Zoned AC
Features
- Ceilings - 9Ft+ 1st Flr, Dec Molding, Recessed Lighting
- Flooring: Vinyl, Tile
- Basement: Full,Unfinished,Walk-Out Access
- Attic: Attic
Interior area
- Total structure area: 3,240
- Total interior livable area: 3,240 sqft
Property
Parking
- Parking features: Driveway, None
- Has uncovered spaces: Yes
Features
- Stories: 2
- Exterior features: Lighting
Lot
- Size: 0.55 Acres
- Dimensions: 240 x 100
- Features: Back to Woods, Dead End Street, Oversized
Details
- Parcel number: 19000851700015
- Zoning description: Residential
Construction
Type & style
- Home type: SingleFamily
- Architectural style: Cape Cod
- Property subtype: Single Family Residence
Materials
- Shingle Siding
Condition
- New construction: No
- Year built: 1930
Utilities & green energy
- Water: Well
Community & HOA
Community
- Subdivision: None
HOA
- Has HOA: No
Location
- Region: Whiting
Financial & listing details
- Price per square foot: $218/sqft
- Tax assessed value: $648,100
- Annual tax amount: $9,430
- Date on market: 4/27/2026
- Inclusions: Washer, Dishwasher, Dryer, Electric Cooking, Microwave, Stove, Refrigerator
- Exclusions: Personal Property
Price history
| Date | Event | Price |
|---|---|---|
| 6/11/2026 | Sold | $705,000+0.9%$218/sqft |
Source:  MoreMLS #22611789 Report a problem MoreMLS #22611789 Report a problem | ||
| 5/19/2026 | Pending sale | $699,000$216/sqft |
Source: MoreMLS #22611789 Report a problem | ||
| 4/27/2026 | Listed for sale | $699,000+2%$216/sqft |
Source: MoreMLS #22611789 Report a problem | ||
| 3/28/2025 | Sold | $685,000-2%$211/sqft |
Source: MoreMLS #22500906 Report a problem | ||
| 2/8/2025 | Pending sale | $699,000$216/sqft |
Source: MoreMLS #22500906 Report a problem | ||
| 1/10/2025 | Listed for sale | $699,000$216/sqft |
Source: MoreMLS #22500906 Report a problem | ||
| 12/5/2024 | Listing removed | $699,000-1.5%$216/sqft |
Source: MoreMLS #22419420 Report a problem | ||
| 11/19/2024 | Price change | $710,000-1.4%$219/sqft |
Source: MoreMLS #22419420 Report a problem | ||
| 10/7/2024 | Price change | $720,000-0.7%$222/sqft |
Source: MoreMLS #22419420 Report a problem | ||
| 9/24/2024 | Price change | $725,000-1.9%$224/sqft |
Source: MoreMLS #22419420 Report a problem | ||
| 9/5/2024 | Price change | $739,000-1.3%$228/sqft |
Source: MoreMLS #22419420 Report a problem | ||
| 7/10/2024 | Listed for sale | $749,000+732.2%$231/sqft |
Source: MoreMLS #22419420 Report a problem | ||
| 1/4/2001 | Sold | $90,000$28/sqft |
Source: Public Record Report a problem | ||
Public tax history
| Year | Property taxes | Tax assessment |
|---|---|---|
| 2023 | $5,066 +2.2% | $228,700 |
| 2022 | $4,956 | $228,700 |
| 2021 | $4,956 -10.6% | $228,700 |
| 2020 | $5,543 +0.4% | $228,700 +5.8% |
| 2019 | $5,521 -0.4% | $216,100 |
| 2018 | $5,543 +1.2% | $216,100 |
| 2017 | $5,476 +1.9% | $216,100 |
| 2016 | $5,374 +2.1% | $216,100 |
| 2015 | $5,264 +3.6% | $216,100 |
| 2014 | $5,081 +3.9% | $216,100 |
| 2013 | $4,890 +3.5% | $216,100 -15.1% |
| 2012 | $4,724 +5.7% | $254,400 |
| 2011 | $4,470 +5.1% | $254,400 |
| 2010 | $4,254 +360.1% | $254,400 |
| 2009 | $924 +0.3% | $254,400 +223.7% |
| 2008 | $922 +8.6% | $78,600 |
| 2007 | $849 +20.5% | $78,600 |
| 2006 | $704 | $78,600 |
| 2004 | -- | $78,600 |
| 2003 | -- | $78,600 |
| 2002 | -- | $78,600 |
Find assessor info on the county website
Neighborhood: 08759
Nearby homes
- $273,1003 bd1 ba1.2k sqft403 Lakewood Ave, Whiting, NJ 08759Off Market

- $5,5000.275 Acres404 Lakewood Ave, Whiting, NJ 08759Off Market
- $374,6002 bd2 ba1.3k sqft402 Lakewood Ave, Whiting, NJ 08759Off Market
- $587,0003 bd3 ba2.8k sqft75 Woodview Dr, Whiting, NJ 08759Off Market
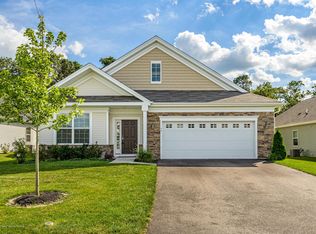
- $550,8003 bd2 ba2.3k sqft73 Woodview Dr, Whiting, NJ 08759Off Market
- $487,6003 bd2 ba2.3k sqft73 Woodview Dr #0, Manchester, NJ 08759Off Market
- $522,0003 bd2 ba1.8k sqft77 Woodview Dr, Whiting, NJ 08759Sold
- $445,6003 bd2 ba1.8k sqft77 Woodview Dr #0, Manchester, NJ 08759Off Market
Nearby schools
GreatSchools rating
- 5/10Whiting Elementary SchoolGrades: PK-5Distance: 0.4 mi
- 4/10Manchester Twp Middle SchoolGrades: 6-8Distance: 7.6 mi
- 3/10Manchester High SchoolGrades: 9-12Distance: 5.1 mi
Schools provided by the listing agent
- Middle: Manchester TWP
- High: Manchester Twnshp
Source: MoreMLS. This data may not be complete. We recommend contacting the local school district to confirm school assignments for this home.
Get a cash offer in 3 minutes
Find out how much your home could sell for in as little as 3 minutes with a no-obligation cash offer.
Estimated market value
$705,400
Get a cash offer in 3 minutes
Find out how much your home could sell for in as little as 3 minutes with a no-obligation cash offer.
Estimated market value
$705,400
- New Jersey
- Ocean County
- Whiting
- 08759
- 405 Lakewood Avenue
Nearby cities
Nearby neighborhoods
Nearby zip codes
Other Whiting Topics
