Welcome Home! Step inside this beautifully updated and lovingly cared-for home, where modern comfort meets everyday charm. Fresh paint fills every room with warmth and light, complemented by new laminate flooring on the main level and new carpet upstairs and in the finished basement—a perfect blend of style and coziness. The main level offers three bedrooms, ideal for family and guests, while the upper level features two additional bedrooms that could easily become a home office, craft room, or quiet retreat. Downstairs, the finished basement provides the perfect setting for movie nights, game days, or entertaining friends. Enjoy peace of mind with a brand-new roof (2025) and unwind outdoors on the freshly painted deck. Car enthusiasts will love the detached four-car garage—complete with a loft area for storage or workshop potential- a true bonus feature that sets this property apart. Tucked away in a convenient location, you’re just minutes from I-95 and 695, and only 20 minutes from downtown Baltimore—close enough for an easy commute yet far enough to enjoy a quiet neighborhood feel. With thoughtful updates and plenty of space, this property is truly move-in ready and waiting for you to call it home!
Sold for $407,000
$407,000
405 Laura Ave, Linthicum, MD 21090
5beds
1,702sqft
Single Family Residence
Built in 1952
10,385 Square Feet Lot
$410,500 Zestimate®
$239/sqft
$3,260 Estimated rent
Home value
$410,500
Estimated sales range
Not available
$3,260/mo
Zestimate® history
Owner options
List your home for rent
$3,260/mo
Rent Zestimate®
Find your next renter with Zillow Rental Manager. Plus, with online applications, you can quickly screen prospective tenants – for free.
$3,260/mo
Rent Zestimate®
Refinance and save
$2,009/mo
Est. payment
Refinancing to a lower rate could help reduce your monthly payments and save thousands over the life of the loan.
$2,009/mo
Est. payment
Explore your selling options
Work with a Zillow partner agent
Leverage their expertise and Zillow's premium Showcase listings to get your home seen by more buyers.
Get startedList with your own agent
Get your home in front of millions of buyers by listing it on Zillow.
Learn how to do itSell it yourself
Take full control of how buyers see your home on Zillow by listing For Sale by Owner (FSBO).
List your homeWhat's special
Freshly painted deckDetached four-car garage
Zillow last checked:
Listing updated:
Listed by:
Tony Zowd 443-610-9462,
Coldwell Banker Realty,
Listing Team: Integrity Plus Network, Co-Listing Agent: Angela Dawn Cotton 443-472-2715,
Coldwell Banker Realty
Bought with:
Damien Deiaco, 648749
Blue Star Real Estate, LLC
Source: Bright MLS,MLS#: MDAA2130554
Facts & features
Interior
Bedrooms & bathrooms
- Bedrooms: 5
- Bathrooms: 2
- Full bathrooms: 2
- Main level bathrooms: 1
- Main level bedrooms: 3
Rooms
- Room types: Living Room, Dining Room, Primary Bedroom, Bedroom 2, Bedroom 3, Bedroom 4, Kitchen, Game Room, Study, Laundry, Other, Storage Room, Utility Room, Workshop, Bedroom 6
Primary bedroom
- Features: Flooring - Carpet
- Level: Main
- Area: 132 Square Feet
- Dimensions: 12 X 11
Bedroom 2
- Features: Flooring - HardWood
- Level: Main
- Area: 132 Square Feet
- Dimensions: 12 X 11
Bedroom 3
- Features: Flooring - Carpet
- Level: Upper
- Area: 168 Square Feet
- Dimensions: 14 X 12
Bedroom 4
- Features: Flooring - Carpet
- Level: Upper
- Area: 242 Square Feet
- Dimensions: 22 X 11
Bedroom 6
- Level: Unspecified
Dining room
- Features: Flooring - Carpet
- Level: Main
- Area: 110 Square Feet
- Dimensions: 11 X 10
Game room
- Features: Flooring - Carpet
- Level: Lower
- Area: 416 Square Feet
- Dimensions: 26 X 16
Kitchen
- Features: Flooring - HardWood
- Level: Main
- Area: 275 Square Feet
- Dimensions: 11 X 25
Laundry
- Level: Unspecified
Living room
- Features: Flooring - Carpet
- Level: Main
- Area: 143 Square Feet
- Dimensions: 13 X 11
Other
- Features: Flooring - Other
- Level: Lower
- Area: 77 Square Feet
- Dimensions: 11 X 7
Storage room
- Level: Unspecified
Study
- Level: Unspecified
Utility room
- Level: Unspecified
Workshop
- Level: Unspecified
Heating
- Forced Air, Natural Gas
Cooling
- Central Air, Electric
Appliances
- Included: Dishwasher, Disposal, Dryer, Ice Maker, Instant Hot Water, Microwave, Oven/Range - Gas, Range Hood, Refrigerator, Washer, Gas Water Heater
- Laundry: Laundry Room
Features
- Breakfast Area, Kitchen - Country, Kitchen - Table Space, Dining Area, Open Floorplan, 9'+ Ceilings
- Flooring: Carpet, Laminate, Wood
- Windows: Double Pane Windows, Window Treatments
- Basement: Interior Entry,Partially Finished
- Has fireplace: No
Interior area
- Total structure area: 1,702
- Total interior livable area: 1,702 sqft
- Finished area above ground: 1,702
Property
Parking
- Total spaces: 4
- Parking features: Garage Faces Front, Garage Faces Side, Garage Door Opener, On Street, Detached, Driveway
- Garage spaces: 4
- Has uncovered spaces: Yes
Accessibility
- Accessibility features: None
Features
- Levels: Three
- Stories: 3
- Patio & porch: Deck, Porch, Screened
- Exterior features: Sidewalks
- Has private pool: Yes
- Pool features: Private
- Fencing: Back Yard
Lot
- Size: 10,385 Square Feet
Details
- Additional structures: Above Grade
- Parcel number: 020512410693200
- Zoning: R5
- Special conditions: Standard
Construction
Type & style
- Home type: SingleFamily
- Architectural style: Cape Cod
- Property subtype: Single Family Residence
Materials
- Aluminum Siding
- Foundation: Concrete Perimeter
- Roof: Asphalt
Condition
- New construction: No
- Year built: 1952
Utilities & green energy
- Sewer: Public Sewer
- Water: Public
- Utilities for property: Cable Available, Multiple Phone Lines
Community & HOA
Community
- Subdivision: North Linthicum
HOA
- Has HOA: No
- Amenities included: None
- Services included: None
Location
- Region: Linthicum
Financial & listing details
- Price per square foot: $239/sqft
- Tax assessed value: $355,200
- Annual tax amount: $4,294
- Date on market: 11/14/2025
- Listing agreement: Exclusive Right To Sell
- Ownership: Fee Simple
- Road surface type: Black Top
Price history
| Date | Event | Price |
|---|---|---|
| 12/18/2025 | Sold | $407,000+4.4%$239/sqft |
Source:  Bright MLS #MDAA2130554 Report a problem Bright MLS #MDAA2130554 Report a problem | ||
| 11/20/2025 | Contingent | $390,000$229/sqft |
Source: Bright MLS #MDAA2130554 Report a problem | ||
| 11/14/2025 | Listed for sale | $390,000+140.7%$229/sqft |
Source: Bright MLS #MDAA2130554 Report a problem | ||
| 6/14/2002 | Sold | $162,000+24.6%$95/sqft |
Source: Public Record Report a problem | ||
| 12/30/1994 | Sold | $130,000$76/sqft |
Source: Public Record Report a problem | ||
Public tax history
| Year | Property taxes | Tax assessment |
|---|---|---|
| 2025 | $3,144 -17% | $355,200 +2.7% |
| 2024 | $3,788 +3% | $345,933 +2.8% |
| 2023 | $3,676 +7.5% | $336,667 +2.8% |
| 2022 | $3,421 +6.3% | $327,400 +6.3% |
| 2021 | $3,218 +6.7% | $307,900 +6.8% |
| 2020 | $3,017 +7.1% | $288,400 +7.3% |
| 2019 | $2,815 +4.5% | $268,900 +1.2% |
| 2018 | $2,695 +0.7% | $265,733 +1.2% |
| 2017 | $2,676 | $262,567 +1.2% |
| 2016 | -- | $259,400 |
| 2015 | -- | $259,400 |
| 2014 | -- | $259,400 -7.3% |
| 2013 | -- | $279,900 |
| 2012 | -- | $279,900 |
| 2011 | -- | $279,900 -12.1% |
| 2010 | -- | $318,300 +10.5% |
| 2009 | -- | $287,940 +11.8% |
| 2008 | -- | $257,580 +13.4% |
| 2007 | -- | $227,220 +11.8% |
| 2006 | -- | $203,202 +13.4% |
| 2005 | -- | $179,186 +15.5% |
| 2004 | -- | $155,170 +3.7% |
| 2003 | -- | $149,676 +3.8% |
| 2002 | -- | $144,183 +4% |
| 2001 | -- | $138,690 |
Find assessor info on the county website
Neighborhood: 21090
Nearby homes
- $451,2003 bd3 ba2.6k sqft30 Governors Gate Ln, Linthicum, MD 21090Off Market
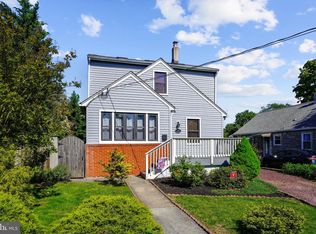
- $375,0004 bd2 ba1.4k sqft28 Governors Gate Ln, Linthicum, MD 21090Sold

- $355,0003 bd2 ba1.4k sqft32 Governors Gate Ln, Linthicum, MD 21090Sold

- $344,000-- bd1 ba1.4k sqft409 Laura Ave, Linthicum, MD 21090Off Market
- $364,000-- bd2 ba1.4k sqft411 Laura Ave, Linthicum, MD 21090Off Market
- $290,000-- bd1 ba1.4k sqft34 Governors Gate Ln, Linthicum, MD 21090Sold
- $329,500-- bd1 ba1.4k sqft310 Laura Ave, Linthicum, MD 21090Off Market
- $5,200-- bd-- ba-- sqft406 Laura Ave, Linthicum, MD 21090Off Market
Nearby schools
GreatSchools rating
- 4/10Overlook Elementary SchoolGrades: PK-5Distance: 0.5 mi
- 5/10Lindale Middle SchoolGrades: 6-8Distance: 1.8 mi
- 4/10North County High SchoolGrades: 9-12Distance: 2 mi
Schools provided by the listing agent
- District: Anne Arundel County Public Schools
Source: Bright MLS. This data may not be complete. We recommend contacting the local school district to confirm school assignments for this home.
Get a cash offer in 3 minutes
Find out how much your home could sell for in as little as 3 minutes with a no-obligation cash offer.
Estimated market value
$410,500
Get a cash offer in 3 minutes
Find out how much your home could sell for in as little as 3 minutes with a no-obligation cash offer.
Estimated market value
$410,500
- Maryland
- Anne Arundel County
- Linthicum Heights
- 21090
- 405 Laura Ave
Nearby cities
Nearby zip codes
Other Linthicum Heights Topics
- Apartments for Rent in 21090
- Houses for Sale in 21090
- Houses for Rent in 21090
- 21090 Real Estate
- Linthicum Heights Condos
- Houses for Sale in Linthicum Heights
- Newest Listings in Linthicum Heights
- Linthicum Heights Home Values
- Linthicum Heights Real Estate Agents
- Linthicum Heights Refinance
- Linthicum Heights Mortgage Rates
