Skip main navigation
Sold
  • Price Unknown

    405 Laura Ln, Chandler, TX 75758

    4beds
    2,635sqft
    Single Family Residence
    Built in 2014
    10,149 Square Feet Lot
    $386,200 Zestimate®
    $--/sqft
    $2,659 Estimated rent

    Home value

    $386,200

    $367,000 - $406,000

    $2,659/mo

    Zestimate® history
    Loading
    Loading...

    Owner options

    List your home for rent

    $2,659/mo

    Rent Zestimate®

    Find your next renter with Zillow Rental Manager. Plus, with online applications, you can quickly screen prospective tenants – for free.

    Learn more

    $2,659/mo

    Rent Zestimate®

    Refinance and save

    Refinancing to a lower rate could help reduce your monthly payments and save thousands over the life of the loan.

    See today's rates

    Explore your selling options

    Work with a Zillow partner agent

    Leverage their expertise and Zillow's premium Showcase listings to get your home seen by more buyers.

    Get started

    List with your own agent

    Get your home in front of millions of buyers by listing it on Zillow.

    Learn how to do it

    Sell it yourself

    Take full control of how buyers see your home on Zillow by listing For Sale by Owner (FSBO).

    List your home

    What's special

    Stone fireplacePrivacy fenceOutdoor kitchenOutdoor kitchen areaOutdoor spaceHigh ceilingsLarge backyard
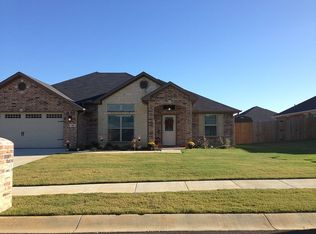
    This beautiful four bedroom, three bath home in a charming neighborhood in Chandler is the house that just keeps giving! The owner is offering $5,000 in concessions straight out of the gate! With over 2,600 square feet, intricate details throughout, tons of indoor and outdoor space, and two-car garage, you don't want to miss out. As you walk into the entryway, you will be greeted by high ceilings, built-ins, and a stone fireplace. The open concept leads you into the kitchen with granite countertops and a walk-in pantry. Love to entertain? This home features a breakfast bar, dining nook, formal dining, and outdoor kitchen area! The large bedrooms and bathrooms offer both comfort and luxury to the space. Outside, the property showcases manicured landscaping, a privacy fence, large backyard, and a covered patio complete with an outdoor kitchen. Schedule a showing to see this stunning home today!

    Zillow last checked:

    Listing updated:

    Listed by:

    Haden Riggs,

    Keller Williams Realty-Tyler,

    Kayla Riggs

    Bought with:

    Judy Hooker, TREC# 0701992

    Source: GTARMLS,MLS#: 24003175MLS Logo

    Facts & features

    Interior

    Bedrooms & bathrooms
    • Bedrooms: 4
    • Bathrooms: 3
    • Full bathrooms: 3
    Rooms
    • Room types: Game Room, Utility Room, 2 Living Areas
    Primary bedroom
    • Features: Master Bedroom Split
    Bedroom
    • Features: Guest Bedroom Split
    Bathroom
    • Features: Shower and Tub, Shower/Tub, Double Lavatory, Separate Water Closet, Walk-In Closet(s)
    Dining room
    • Features: Formal Living Combo
    Kitchen
    • Features: Kitchen/Eating Combo, Breakfast Bar
    Heating
    • Central/Electric
    Cooling
    • Central Electric
    Appliances
    • Included: Range/Oven-Electric, Dishwasher, Disposal, Microwave, Refrigerator, Electric Oven, Electric Water Heater, 2 or more Water Heaters
    Features
    • Ceiling Fan(s), Pantry
    • Flooring: Tile, Vinyl Plank
    • Doors: Insulated Doors
    • Windows: Blinds, Double Pane Windows, Low Emissivity Windows
    • Attic: Attic Stairs
    • Has fireplace: Yes
    • Fireplace features: Gas Log, Gas Only, Stone
    Interior area
    • Total structure area: 2,635
    • Total interior livable area: 2,635 sqft

    Property

    Parking
    • Total spaces: 2
    • Parking features: Door w/Opener w/Controls, Garage Faces Front
    • Garage spaces: 2
    • Has uncovered spaces: Yes
    Features
    • Levels: One
    • Stories: 1
    • Patio & porch: Patio Covered, Porch
    • Exterior features: Barbecue, Sprinkler System, Gutter(s), Outdoor Kitchen
    • Pool features: None
    • Fencing: Wood
    Lot
    • Size: 10,149 Square Feet
    • Features: Subdivision Lot, Rectangular Lot
    Details
    • Additional structures: None
    • Parcel number: 311565
    • Special conditions: None
    • Other equipment: Satellite Dish

    Construction

    Type & style
    • Home type: SingleFamily
    • Architectural style: Traditional
    • Property subtype: Single Family Residence
    Materials
    • Brick and Stone, Foam Insulation
    • Foundation: Slab
    • Roof: Composition
    Condition
    • Year built: 2014
    Details
    • Warranty included: Yes

    Utilities & green energy

    • Sewer: Public Sewer
    • Water: Public
    • Utilities for property: Underground Utilities, Cable Internet

    Community & HOA

    Community
    • Security: Security Lights, Smoke Detector(s)
    • Subdivision: GRIFFIN ESTS
    HOA
    • Has HOA: No
    Location
    • Region: Chandler

    Financial & listing details

    • Tax assessed value: $475,205
    • Annual tax amount: $6,380
    • Date on market: 9/17/2025
    • Listing terms: Conventional,FHA,VA Loan,Cash
    • Road surface type: Paved

    Price history

    DateEventPrice
    5/8/2024Sold--
    Source: GTARMLS #24003175 Report a problem
    3/19/2024Pending sale$375,000$142/sqft
    Source: NTREIS #20554220 Report a problem
    3/11/2024Contingent$375,000$142/sqft
    Source: NTREIS #20554220 Report a problem
    3/11/2024Pending sale$375,000$142/sqft
    Source: GTARMLS #24003175 Report a problem
    3/7/2024Listed for sale$375,000+29.3%$142/sqft
    Source: GTARMLS #24003175 Report a problem
    10/25/2019Sold--
    Source: GTARMLS #10113586 Report a problem
    10/7/2019Pending sale$290,000$110/sqft
    Source: CENTURY 21 First Group #10113586 Report a problem
    9/16/2019Listed for sale$290,000+1.8%$110/sqft
    Source: Century 21 First Group - Lindale #10113586 Report a problem
    5/14/2019Sold--
    Source: Agent Provided Report a problem
    3/6/2019Pending sale$285,000$108/sqft
    Source: Coldwell Banker Apex Realtors #10104725 Report a problem
    2/14/2019Listed for sale$285,000$108/sqft
    Source: Coldwell Banker Apex, REALTORS� #10104725 Report a problem
    5/3/2018Sold--
    Source: Public Record Report a problem

    Public tax history

    YearProperty taxesTax assessment
    2025$6,136 -2.8%$407,000 +10%
    2024$6,311 -1.1%$370,000 -1.4%
    2023$6,380 +1.9%$375,362 +9.1%
    2022$6,262 -4.5%$344,040
    2021$6,558 +10.6%--
    2020$5,930 +12.5%--
    2019$5,271 +4%$235,680 +3.7%
    2018$5,068 +2%$227,250 +1.9%
    2017$4,967 +0.8%$223,030
    2016$4,927 -14.3%$223,030
    2015$5,748 $223,030
    Find assessor info on the county website

    Neighborhood: 75758

    Nearby schools

    GreatSchools rating
    Schools provided by the listing agent
    • Elementary: Chandler
    • Middle: Chandler
    • High: Brownsboro

    Source: GTARMLS. This data may not be complete. We recommend contacting the local school district to confirm school assignments for this home.

    Get a cash offer in 3 minutes
    Find out how much your home could sell for in as little as 3 minutes with a no-obligation cash offer.
    Estimated market value
    $386,200
    Get a cash offer in 3 minutes
    Find out how much your home could sell for in as little as 3 minutes with a no-obligation cash offer.
    Estimated market value
    $386,200