Skip main navigation
Sold for $511,000
  • $511,000

    405 Laurelwood Dr, Glenshaw, PA 15116

    3beds
    2,050sqft
    Single Family Residence
    Built in 1990
    9,452 Square Feet Lot
    $516,000 Zestimate®
    $249/sqft
    $3,165 Estimated rent

    Home value

    $516,000

    $490,000 - $542,000

    $3,165/mo

    Zestimate® history
    Loading
    Loading...

    Owner options

    List your home for rent

    $3,165/mo

    Rent Zestimate®

    Find your next renter with Zillow Rental Manager. Plus, with online applications, you can quickly screen prospective tenants – for free.

    Learn more

    $3,165/mo

    Rent Zestimate®

    Refinance and save

    $3,456/mo

    Est. payment

    Refinancing to a lower rate could help reduce your monthly payments and save thousands over the life of the loan.

    See today's rates

    $3,456/mo

    Est. payment

    Explore your selling options

    Work with a Zillow partner agent

    Leverage their expertise and Zillow's premium Showcase listings to get your home seen by more buyers.

    Get started

    List with your own agent

    Get your home in front of millions of buyers by listing it on Zillow.

    Learn how to do it

    Sell it yourself

    Take full control of how buyers see your home on Zillow by listing For Sale by Owner (FSBO).

    List your home

    What's special

    Elegant quartz countertopsCustom window treatmentsDouble ovensCozy gas fireplaceAmple closet spaceUpdated kitchenStainless steel appliances
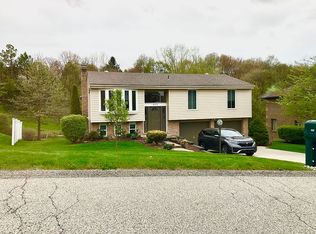
    Step into this beautiful and updated custom-built all brick home offering the perfect blend of comfort, style, and functionality. Featuring 3 spacious bedrooms, 2 full baths, and 2 half baths, this home is thoughtfully designed for both everyday living and entertaining. The updated kitchen is a true centerpiece, showcasing elegant quartz countertops, stainless steel appliances, and the convenience of double ovens—ideal for hosting and meal prep alike. Rich hardwood floors flow throughout the main living areas, while the living and dining rooms are enhanced by crown molding and custom trim, adding a touch of timeless sophistication. Relax by the cozy gas fireplace or enjoy movie nights and gatherings in the finished game room, complete with surround sound and custom built-in cabinets. The home also offers custom window treatments, ample closet space, and additional storage including a full attic. The oversized garage stands out with its durable polyaspartic floor coating, along with updated doors and openers. Outside, refreshed landscaping adds to the home’s curb appeal, creating a welcoming first impression. a perfect place to call home, inside and out. Every inch of this home has been designed with impressive architectural flare combined with quality producs and excellent craftsmanship. One tour and you will want to call this house your home!

    Zillow last checked:

    Listing updated:

    Listed by:

    Nancy Ware 412-487-3200,

    BERKSHIRE HATHAWAY THE PREFERRED REALTY

    Bought with:

    Tarasa Hurley, RS354279

    RIVER POINT REALTY, LLC

    Source: WPMLS,MLS#: 1748159MLS LogoOriginating MLS: West Penn Multi-List

    Facts & features

    Interior

    Bedrooms & bathrooms
    • Bedrooms: 3
    • Bathrooms: 4
    • Full bathrooms: 2
    • 1/2 bathrooms: 2
    Primary bedroom
    • Level: Upper
    • Dimensions: 14x14
    Bedroom 2
    • Level: Upper
    • Dimensions: 15x11
    Bedroom 3
    • Level: Upper
    • Dimensions: 16x12
    Dining room
    • Level: Main
    • Dimensions: 15x12
    Family room
    • Level: Main
    • Dimensions: 16x11
    Game room
    • Level: Lower
    • Dimensions: 19x12
    Kitchen
    • Level: Main
    • Dimensions: 15x10
    Laundry
    • Level: Lower
    • Dimensions: 23x08
    Living room
    • Level: Main
    • Dimensions: 15x12
    Heating
    • Forced Air, Gas
    Cooling
    • Central Air
    Appliances
    • Included: Some Gas Appliances, Dishwasher, Disposal, Microwave, Refrigerator, Stove
    Features
    • Kitchen Island, Pantry
    • Flooring: Ceramic Tile, Hardwood, Carpet
    • Basement: Finished,Interior Entry
    • Number of fireplaces: 1
    • Fireplace features: Family/Living/Great Room
    Interior area
    • Total structure area: 2,050
    • Total interior livable area: 2,050 sqft

    Property

    Parking
    • Total spaces: 2
    • Parking features: Built In, Garage Door Opener
    • Has attached garage: Yes
    Features
    • Levels: Two
    • Stories: 2
    • Pool features: None
    Lot
    • Size: 9,452 Square Feet
    • Dimensions: 62 x 46 x 76 x 74 x 151
    Details
    • Parcel number: 0435L00264000000

    Construction

    Type & style
    • Home type: SingleFamily
    • Architectural style: Colonial,Two Story
    • Property subtype: Single Family Residence
    Materials
    • Brick
    • Roof: Asphalt
    Condition
    • Resale
    • Year built: 1990

    Utilities & green energy

    • Sewer: Public Sewer
    • Water: Public

    Community & HOA

    Location
    • Region: Glenshaw

    Financial & listing details

    • Price per square foot: $249/sqft
    • Tax assessed value: $195,800
    • Annual tax amount: $6,447
    • Date on market: 4/16/2026

    Price history

    DateEventPrice
    6/4/2026Sold$511,000+4.3%$249/sqft
    Source: WPMLS #1748159 Report a problem
    6/4/2026Pending sale$489,900$239/sqft
    Source: WPMLS #1748159 Report a problem
    4/20/2026Contingent$489,900$239/sqft
    Source: WPMLS #1748159 Report a problem
    4/16/2026Listed for sale$489,900$239/sqft
    Source: WPMLS #1748159 Report a problem

    Public tax history

    YearProperty taxesTax assessment
    2025$6,424 +9.7%$177,800
    2024$5,855 +596.2%$177,800
    2023$841 $177,800
    2022$841 $177,800
    2021$841 +2%$177,800
    2020$824 -2%$177,800
    2019$841 -84.5%$177,800
    2018$5,423 +2.4%$177,800
    2017$5,295 +529.6%$177,800
    2016$841 -83.4%$177,800
    2015$5,078 +550.7%$177,800
    2014$780 $177,800 -1.7%
    2013-- $180,800 +8.7%
    2012-- $166,400
    2011-- $166,400
    2010-- $166,400
    2009-- $166,400
    2008-- $166,400
    2007-- $166,400
    2006-- $166,400
    2005-- $166,400
    2004-- $166,400 -8.3%
    2003-- $181,400 -13.3%
    2002-- $209,200
    Find assessor info on the county website

    Neighborhood: 15116

    Nearby schools

    GreatSchools rating
    Schools provided by the listing agent
    • District: Shaler Area

    Source: WPMLS. This data may not be complete. We recommend contacting the local school district to confirm school assignments for this home.

    Get pre-qualified for a loan
    At Zillow Home Loans, we can pre-qualify you in as little as 5 minutes with no impact to your credit score.

    An equal housing lender. NMLS #10287.

    Sell for more on Zillow
    Get a Zillow Showcase℠ listing at no additional cost and you could sell for .
    $516,000
    2% more
    +$10,320
    With Zillow Showcase(estimated)
    $526,320