Discover this charming, historic home, nestled on 0.75 acres in uptown Wadesboro. This delightful two-story residence features an updated kitchen and 2-bathrooms while maintaining its historic character, including solid wood doors with original glass knobs on most doors, high ceilings, handcrafted molding, and a vintage telephone nook tucked away in the hallway. The home features three fireplaces with mantels and 1-inch hardwood floors throughout the family room, dining room, hallways and bedrooms; tiled bathrooms. The inviting family room features a cozy fireplace with gas logs and connects seamlessly to the dining room, making it perfect for entertaining. The kitchen is accented with solid surface countertops, sleek appliances, and a spacious sunroom ideal for casual dining or a breakfast area. The primary bedroom suite on the main floor includes a bathroom with a shower. Two-inch wood window blinds. You can unwind on the covered southern front porch in a rocking chair or relax on the deck to enjoy beautiful sunsets and the fenced-in backyard with an open area for gardening and pecan trees. The walkup and walkout basement has a large work area and 2 storage rooms. Best of all, you are in walking distance to uptown restaurants, beer garden, a library, shopping, and the Ansonia Theatre. There are no HOA restrictions! Recent updates include a new roof and 6-inch gutters (2025), first-floor natural gas heating and air conditioning (2024), second-floor AC (2025), and a backyard fence (2024 and 2025).
Closed
$350,000
405 Lee Ave, Wadesboro, NC 28170
4beds
2,693sqft
Single Family Residence
Built in 1920
0.76 Acres Lot
$354,700 Zestimate®
$130/sqft
$2,047 Estimated rent
Home value
$354,700
$337,000 - $372,000
$2,047/mo
Zestimate® history
Owner options
List your home for rent
$2,047/mo
Rent Zestimate®
Find your next renter with Zillow Rental Manager. Plus, with online applications, you can quickly screen prospective tenants – for free.
$2,047/mo
Rent Zestimate®
Refinance and save
$2,191/mo
Est. payment
Refinancing to a lower rate could help reduce your monthly payments and save thousands over the life of the loan.
$2,191/mo
Est. payment
Explore your selling options
Work with a Zillow partner agent
Leverage their expertise and Zillow's premium Showcase listings to get your home seen by more buyers.
Get startedList with your own agent
Get your home in front of millions of buyers by listing it on Zillow.
Learn how to do itSell it yourself
Take full control of how buyers see your home on Zillow by listing For Sale by Owner (FSBO).
List your homeWhat's special
High ceilingsHandcrafted moldingVintage telephone nookTiled bathroomsThree fireplaces with mantelsTwo-inch wood window blindsSolid surface countertops
Zillow last checked:
Listing updated:
Listed by:
Pam Caskey pamcaskey@kw.com,
Keller Williams Select
Bought with:
Tri Le
Coldwell Banker Realty
Source: Canopy MLS as distributed by MLS GRID,MLS#: 4366151
Facts & features
Interior
Bedrooms & bathrooms
- Bedrooms: 4
- Bathrooms: 3
- Full bathrooms: 3
- Main level bedrooms: 1
Primary bedroom
- Level: Main
Bedroom s
- Level: Upper
Bedroom s
- Level: Upper
Bedroom s
- Level: Upper
Bathroom full
- Level: Main
Bathroom full
- Level: Main
Bathroom full
- Level: Upper
Basement
- Level: Basement
Breakfast
- Level: Main
Dining room
- Level: Main
Family room
- Level: Main
Kitchen
- Level: Main
Heating
- Electric, Forced Air, Heat Pump, Hot Water, Natural Gas
Cooling
- Attic Fan, Ceiling Fan(s), Central Air, Electric
Appliances
- Included: Dishwasher, Electric Oven, Electric Range, Microwave
- Laundry: Utility Room
Features
- Storage, Walk-In Closet(s)
- Flooring: Tile, Vinyl, Wood
- Doors: French Doors
- Basement: Basement Shop,Storage Space,Sump Pump,Unfinished,Walk-Out Access,Walk-Up Access
- Attic: Pull Down Stairs
- Fireplace features: Family Room, Gas, Gas Log, Other - See Remarks
Interior area
- Total structure area: 2,693
- Total interior livable area: 2,693 sqft
- Finished area above ground: 2,693
- Finished area below ground: 0
Property
Parking
- Total spaces: 5
- Parking features: Driveway, Detached Garage, On Street
- Garage spaces: 1
- Uncovered spaces: 4
Features
- Levels: Two
- Stories: 2
- Patio & porch: Covered, Deck, Front Porch, Rear Porch
- Fencing: Back Yard,Fenced
Lot
- Size: 0.76 Acres
- Features: Orchard(s), Sloped, Wooded
Details
- Parcel number: 64741684671600
- Zoning: R-10
- Special conditions: Standard
Construction
Type & style
- Home type: SingleFamily
- Architectural style: Colonial
- Property subtype: Single Family Residence
Materials
- Block, Vinyl
Condition
- New construction: No
- Year built: 1920
Utilities & green energy
- Sewer: Public Sewer
- Water: City
- Utilities for property: Cable Available, Electricity Connected
Community & HOA
Community
- Subdivision: none
Location
- Region: Wadesboro
Financial & listing details
- Price per square foot: $130/sqft
- Tax assessed value: $124,700
- Annual tax amount: $1,661
- Date on market: 4/10/2026
- Cumulative days on market: 20 days
- Listing terms: Cash,Conventional,FHA,USDA Loan,VA Loan
- Exclusions: Window Coverings and Rods
- Electric utility on property: Yes
- Road surface type: Gravel, Paved
Price history
| Date | Event | Price |
|---|---|---|
| 6/10/2026 | Sold | $350,000-2.8%$130/sqft |
Source:  Canopy MLS as distributed by MLS GRID #4366151 Report a problem Canopy MLS as distributed by MLS GRID #4366151 Report a problem | ||
| 4/10/2026 | Listed for sale | $359,900+20%$134/sqft |
Source: Canopy MLS as distributed by MLS GRID #4366151 Report a problem | ||
| 6/28/2024 | Sold | $300,000-1.6%$111/sqft |
Source: Canopy MLS as distributed by MLS GRID #4122252 Report a problem | ||
| 4/26/2024 | Price change | $305,000-4.4%$113/sqft |
Source: Canopy MLS as distributed by MLS GRID #4122252 Report a problem | ||
| 3/25/2024 | Listed for sale | $319,000$118/sqft |
Source: Canopy MLS as distributed by MLS GRID #4122252 Report a problem | ||
Public tax history
| Year | Property taxes | Tax assessment |
|---|---|---|
| 2023 | $1,661 | $124,600 |
| 2022 | $1,661 | $124,600 |
| 2021 | $1,661 | $124,600 |
| 2018 | $1,661 -17.7% | $124,600 +31% |
| 2017 | $2,017 +56.3% | $95,100 |
| 2016 | $1,291 +0.7% | $95,100 |
| 2015 | $1,281 +6.7% | $95,100 |
| 2011 | $1,201 | $95,100 +33.9% |
| 2010 | -- | $71,000 |
| 2009 | -- | $71,000 +6.4% |
| 2008 | -- | $66,700 |
| 2007 | -- | $66,700 |
| 2006 | -- | $66,700 |
Find assessor info on the county website
Neighborhood: 28170
Nearby homes
- $206,4003 bd2 ba2.3k sqft409 Lee Ave, Wadesboro, NC 28170Off Market
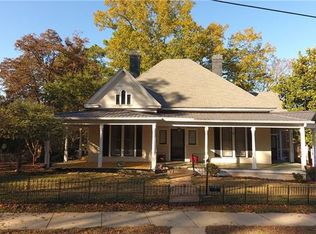
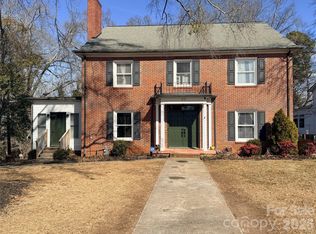
- $369,9995 bd4 ba2.7k sqft313 E Martin St, Wadesboro, NC 28170For Sale
- $148,5003 bd1 ba1.8k sqft309 E Martin St, Wadesboro, NC 28170Off Market
- $182,1003 bd2 ba1.2k sqft349 Martin St, POLKTON, NC 28135Off Market

- $233,400-- bd-- ba-- sqft308 Lee Ave, Wadesboro, NC 28170Off Market
- $95,7004 bd1 ba3.4k sqft410 Lee Ave, Wadesboro, NC 28170Off Market
- $229,100-- bd-- ba3.2k sqft308 E Caswell St, Wadesboro, NC 28170Off Market
- $197,0003 bd2 ba2k sqft602 Lee Ave, Wadesboro, NC 28170Off Market
Nearby schools
GreatSchools rating
- 4/10Wadesboro Elementary SchoolGrades: 4-6Distance: 0.5 mi
- 2/10Anson Middle SchoolGrades: 7-8Distance: 1.8 mi
- 3/10Anson High SchoolGrades: 9-12Distance: 1.8 mi


Get pre-qualified for a loan
At Zillow Home Loans, we can pre-qualify you in as little as 5 minutes with no impact to your credit score.An equal housing lender. NMLS #10287.
- North Carolina
- Anson County
- Wadesboro
- 28170
- 405 Lee Ave
Nearby cities
Nearby zip codes
Other Wadesboro Topics
