Tucked away on a quiet cul-de-sac beneath a canopy of mature trees, this beautifully maintained 4-bed, 2.5-bath home in Highland Shores has been lovingly cared for by the same owner for 29 years—an unmistakable testament to its comfort, quality & livability. A welcoming entry is flanked by a formal living room with soaring vaulted ceilings & a cozy fireplace & an elegant formal dining room—perfect for gatherings both large & small. Rich wood flooring flows throughout the main living areas & into the spacious primary suite, creating a warm, cohesive feel. The heart of the home is the open-concept kitchen, breakfast area & family room at the back of the home—designed for everyday living & easy entertaining. The family room features built-ins & a striking 2-sided gas fireplace shared with the formal living. The kitchen is well-appointed with double ovens, a 5-burner gas cooktop, center island & walk-in pantry. A generous breakfast area overlooks the backyard. The private primary suite offers a peaceful retreat with French doors leading to the enclosed patio, a large walk-in closet & ensuite bath with dual sinks, jetted tub & separate shower. A well-equipped laundry room with sink, built-in cabinetry & storage closet adds convenience, while the garage includes a workbench, shelving, & hanging storage. Upstairs, 3 spacious bedrooms—each with its own walk-in closet—share a full bath with dual sinks. One bedroom even offers direct walk-out attic access for added functionality. Step outside to enjoy a screened sun porch, charming veranda & an expansive grassy backyard—perfect for relaxing, playing, or entertaining under the shade of mature trees. As a resident of Highland Shores, you’ll enjoy exceptional amenities including 3 pools, tennis courts with pickleball lines, basketball court, playgrounds, community center & miles of scenic trails. Just blocks from Lake Lewisville & minutes to shopping and dining, this home offers not just a place to live, but a lifestyle to love.
Sold
Price Unknown
405 Leigh Ct, Highland Village, TX 75077
4beds
2,748sqft
Single Family Residence
Built in 1989
0.34 Acres Lot
$618,100 Zestimate®
$--/sqft
$3,583 Estimated rent
Home value
$618,100
$587,000 - $655,000
$3,583/mo
Zestimate® history
Owner options
List your home for rent
$3,583/mo
Rent Zestimate®
Find your next renter with Zillow Rental Manager. Plus, with online applications, you can quickly screen prospective tenants – for free.
$3,583/mo
Rent Zestimate®
Refinance and save
$860/mo
Est. payment
Refinancing to a lower rate could help reduce your monthly payments and save thousands over the life of the loan.
$860/mo
Est. payment
Explore your selling options
Work with a Zillow partner agent
Leverage their expertise and Zillow's premium Showcase listings to get your home seen by more buyers.
Get startedList with your own agent
Get your home in front of millions of buyers by listing it on Zillow.
Learn how to do itSell it yourself
Take full control of how buyers see your home on Zillow by listing For Sale by Owner (FSBO).
List your homeWhat's special
Cozy fireplaceCharming verandaWelcoming entryElegant formal dining roomScreened sun porchQuiet cul-de-sacCanopy of mature trees
Zillow last checked:
Listing updated:
Listed by:
Marisa Kahley 0697293 214-995-9107,
Coldwell Banker Apex, Realtors 972-829-4450
Bought with:
Kristen Barnard
Chateau Realty
Source: NTREIS,MLS#: 21215546
Facts & features
Interior
Bedrooms & bathrooms
- Bedrooms: 4
- Bathrooms: 3
- Full bathrooms: 2
- 1/2 bathrooms: 1
Primary bedroom
- Features: Ceiling Fan(s), En Suite Bathroom, Walk-In Closet(s)
- Level: First
- Dimensions: 14 x 16
Bedroom
- Features: Ceiling Fan(s), Walk-In Closet(s)
- Level: Second
- Dimensions: 10 x 11
Bedroom
- Features: Ceiling Fan(s), Walk-In Closet(s)
- Level: Second
- Dimensions: 11 x 12
Bedroom
- Features: Ceiling Fan(s), Walk-In Closet(s)
- Level: Second
- Dimensions: 12 x 11
Primary bathroom
- Features: Built-in Features, Dual Sinks, En Suite Bathroom, Jetted Tub, Separate Shower, Tile Counters
- Level: First
- Dimensions: 10 x 17
Breakfast room nook
- Level: First
- Dimensions: 10 x 15
Dining room
- Level: First
- Dimensions: 18 x 15
Family room
- Features: Built-in Features, Ceiling Fan(s), Fireplace
- Level: First
- Dimensions: 15 x 21
Other
- Features: Built-in Features, Dual Sinks
- Level: Second
- Dimensions: 5 x 12
Half bath
- Level: First
- Dimensions: 1 x 1
Kitchen
- Features: Built-in Features, Dual Sinks, Eat-in Kitchen, Kitchen Island, Pantry, Solid Surface Counters, Walk-In Pantry
- Level: First
- Dimensions: 13 x 15
Laundry
- Features: Built-in Features, Linen Closet, Utility Sink
- Level: First
- Dimensions: 11 x 6
Living room
- Features: Ceiling Fan(s), Fireplace
- Level: First
- Dimensions: 15 x 19
Sunroom
- Features: Ceiling Fan(s)
- Level: First
- Dimensions: 37 x 9
Heating
- Central, Natural Gas, Zoned
Cooling
- Central Air, Ceiling Fan(s), Electric, Zoned
Appliances
- Included: Double Oven, Dishwasher, Electric Oven, Gas Cooktop, Disposal, Gas Water Heater, Microwave, Refrigerator
- Laundry: Washer Hookup, Dryer Hookup, Laundry in Utility Room
Features
- Built-in Features, Eat-in Kitchen, Kitchen Island, Open Floorplan, Pantry, Cable TV, Walk-In Closet(s)
- Flooring: Carpet, Tile, Wood
- Windows: Shutters
- Has basement: No
- Number of fireplaces: 1
- Fireplace features: Double Sided, Family Room, Gas, Living Room
Interior area
- Total interior livable area: 2,748 sqft
Property
Parking
- Total spaces: 2
- Parking features: Door-Single, Driveway, Garage, Garage Door Opener, Garage Faces Side, Storage, Workshop in Garage
- Attached garage spaces: 2
- Has uncovered spaces: Yes
Features
- Levels: Two
- Stories: 2
- Patio & porch: Enclosed, Patio, Screened, Covered
- Exterior features: Rain Gutters
- Pool features: None, Community
- Fencing: Back Yard,Wood
Lot
- Size: 0.34 Acres
- Features: Back Yard, Cul-De-Sac, Interior Lot, Lawn, Landscaped, Many Trees, Subdivision
Details
- Parcel number: R153505
Construction
Type & style
- Home type: SingleFamily
- Architectural style: Traditional,Detached
- Property subtype: Single Family Residence
Materials
- Brick
- Foundation: Slab
- Roof: Composition
Condition
- Year built: 1989
Utilities & green energy
- Sewer: Public Sewer
- Water: Public
- Utilities for property: Sewer Available, Underground Utilities, Water Available, Cable Available
Community & HOA
Community
- Features: Clubhouse, Other, Playground, Pickleball, Pool, Tennis Court(s), Trails/Paths, Curbs
- Subdivision: Highland Shores Ph 5l
HOA
- Has HOA: Yes
- Services included: All Facilities, Association Management
- HOA fee: $860 annually
- HOA name: CCMC
- HOA phone: 469-303-7000
Location
- Region: Highland Village
Financial & listing details
- Tax assessed value: $557,379
- Annual tax amount: $10,059
- Date on market: 3/26/2026
- Cumulative days on market: 8 days
Price history
| Date | Event | Price |
|---|---|---|
| 5/1/2026 | Sold | -- |
Source: NTREIS #21215546 Report a problem | ||
| 5/1/2026 | Pending sale | $625,000$227/sqft |
Source: NTREIS #21215546 Report a problem | ||
| 4/4/2026 | Contingent | $625,000$227/sqft |
Source: NTREIS #21215546 Report a problem | ||
| 3/26/2026 | Listed for sale | $625,000$227/sqft |
Source: NTREIS #21215546 Report a problem | ||
Public tax history
| Year | Property taxes | Tax assessment |
|---|---|---|
| 2025 | $4,271 -16.7% | $557,379 +5.6% |
| 2024 | $5,126 +4.6% | $527,890 +10% |
| 2023 | $4,899 -31.1% | $479,900 +10% |
| 2022 | $7,113 +2.4% | $436,273 +10% |
| 2021 | $6,949 +0.5% | $396,612 +1.3% |
| 2020 | $6,911 0% | $391,686 +0.3% |
| 2019 | $6,914 +1.6% | $390,472 +3.7% |
| 2018 | $6,804 | $376,488 +8.7% |
| 2017 | -- | $346,344 -0.9% |
| 2016 | -- | $349,420 +9.8% |
| 2015 | $6,776 | $318,135 +5.4% |
| 2014 | $6,776 | $301,761 +10% |
| 2013 | $6,776 | $274,328 +5.5% |
| 2012 | -- | $259,923 -8.7% |
| 2011 | -- | $284,814 +4.9% |
| 2010 | -- | $271,570 +2.9% |
| 2009 | -- | $263,841 -1% |
| 2007 | $6,264 -1.6% | $266,637 +4% |
| 2006 | $6,363 +0.3% | $256,326 +0.6% |
| 2005 | $6,344 | $254,776 -1.5% |
| 2004 | -- | $258,692 +0.3% |
| 2003 | -- | $257,958 +4.7% |
| 2002 | -- | $246,275 +5.3% |
| 2001 | -- | $233,769 |
Find assessor info on the county website
Neighborhood: Highland Shores
Nearby homes
- $777,7004 bd4 ba3.6k sqft406 Leigh Ct, Highland Village, TX 75077Off Market
- $803,4004 bd4 ba3.4k sqft403 Leigh Ct, Highland Village, TX 75077Off Market
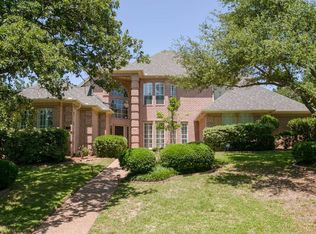
- $600,6004 bd3 ba2.8k sqft13 Remington Dr E, Highland Village, TX 75077Off Market
- $553,9004 bd3 ba2.3k sqft11 Remington Dr E, Highland Village, TX 75077Off Market
- $736,0004 bd4 ba2.8k sqft15 Remington Dr E, Highland Village, TX 75077Off Market
- $689,1004 bd3 ba3k sqft404 Leigh Ct, Highland Village, TX 75077Off Market
- $626,2004 bd3 ba2.9k sqft401 Leigh Ct, Highland Village, TX 75077Off Market
- $639,5004 bd3 ba3.2k sqft2600 Bierstadt Dr, Highland Village, TX 75077Off Market
Nearby schools
GreatSchools rating
- 10/10McAuliffe Elementary SchoolGrades: PK-5Distance: 0.7 mi
- 8/10Briarhill Middle SchoolGrades: 6-8Distance: 1 mi
- 8/10Marcus High SchoolGrades: 9-12Distance: 1.9 mi
Schools provided by the listing agent
- Elementary: Mcauliffe
- Middle: Briarhill
- High: Marcus
- District: Lewisville ISD
Source: NTREIS. This data may not be complete. We recommend contacting the local school district to confirm school assignments for this home.
Get a cash offer in 3 minutes
Find out how much your home could sell for in as little as 3 minutes with a no-obligation cash offer.
Estimated market value
$618,100
Get a cash offer in 3 minutes
Find out how much your home could sell for in as little as 3 minutes with a no-obligation cash offer.
Estimated market value
$618,100
Nearby cities
Nearby neighborhoods
Nearby zip codes
Other Highland Village Topics
- Apartments for Rent in 75077
- Houses for Sale in 75077
- Houses for Rent in 75077
- 75077 Real Estate
- Highland Village Condos
- Houses for Sale in Highland Village
- Newest Listings in Highland Village
- Highland Village Home Values
- Highland Village Real Estate Agents
- Highland Village Refinance
- Highland Village Mortgage Rates
