Skip main navigation
Closed
  • $600,000

    405 Leighton Ct, Matthews, NC 28105

    4beds
    2,297sqft
    Single Family Residence
    Built in 1985
    0.45 Acres Lot
    $600,100 Zestimate®
    $261/sqft
    $2,634 Estimated rent

    Home value

    $600,100

    $564,000 - $636,000

    $2,634/mo

    Zestimate® history
    Loading
    Loading...

    Owner options

    List your home for rent

    $2,634/mo

    Rent Zestimate®

    Find your next renter with Zillow Rental Manager. Plus, with online applications, you can quickly screen prospective tenants – for free.

    Learn more

    $2,634/mo

    Rent Zestimate®

    Refinance and save

    $3,549/mo

    Est. payment

    Refinancing to a lower rate could help reduce your monthly payments and save thousands over the life of the loan.

    See today's rates

    $3,549/mo

    Est. payment

    Explore your selling options

    Work with a Zillow partner agent

    Leverage their expertise and Zillow's premium Showcase listings to get your home seen by more buyers.

    Get started

    List with your own agent

    Get your home in front of millions of buyers by listing it on Zillow.

    Learn how to do it

    Sell it yourself

    Take full control of how buyers see your home on Zillow by listing For Sale by Owner (FSBO).

    List your home

    What's special

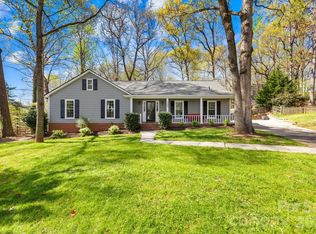
    Welcome to this beautifully updated and move-in ready home, ideally situated on a private cul-de-sac lot within the highly sought-after Elizabeth Lane school zone! Offering a rare and flexible floor plan, this home features 4 bedrooms, a spacious bonus room, and an additional office or flex space. Great Kitchen boasts Granite Counters, Tile Backsplash, White Cabinets & New SS Appliances. Thoughtful updates throughout the home showcases new flooring, including luxury vinyl plank on the main level, stairs, and upper hallway, along with new carpet in all bedrooms. Fresh interior paint creates a clean, cohesive backdrop, complemented by updated lighting, ceiling fans, and blinds. The primary and secondary bathrooms have been fully updated, including new tile, custom shower niches, dual vanities, and modern fixtures. Major system updates include the water heater and one HVAC unit replaced in 2023, providing peace of mind for the next owner. Fiber Cement Siding! An oversized two-car garage adds convenience and additional storage, while the home’s prime location offers easy access to Elizabeth Lane Elementary and top-tier shopping and dining. With its functional layout, and cohesive updates, this home is truly turnkey and ready for its next owner!

    Zillow last checked:

    Listing updated:

    Listing Provided by:

    Tommy Williams TommyWilliams@hmproperties.com,

    Corcoran HM Properties

    Bought with:

    Chris Rich

    Sterling Brokerage, LLC

    Source: Canopy MLS as distributed by MLS GRID,MLS#: 4376278MLS Logo

    Facts & features

    Interior

    Bedrooms & bathrooms
    • Bedrooms: 4
    • Bathrooms: 3
    • Full bathrooms: 2
    • 1/2 bathrooms: 1
    Primary bedroom
    • Level: Upper
    Bedroom s
    • Level: Upper
    Bedroom s
    • Level: Upper
    Bedroom s
    • Level: Upper
    Bathroom half
    • Level: Main
    Bathroom full
    • Level: Upper
    Bathroom full
    • Level: Upper
    Bonus room
    • Level: Upper
    Breakfast
    • Level: Main
    Dining room
    • Level: Main
    Family room
    • Level: Main
    Kitchen
    • Level: Main
    Office
    • Level: Upper
    Heating
    • Forced Air
    Cooling
    • Central Air
    Appliances
    • Included: Dishwasher, Disposal, Electric Oven, Electric Range, Exhaust Fan, Gas Water Heater, Microwave, Refrigerator
    • Laundry: Laundry Closet
    Features
    • Flooring: Carpet, Laminate, Tile
    • Has basement: No
    • Attic: Pull Down Stairs
    • Fireplace features: Family Room
    Interior area
    • Total structure area: 2,297
    • Total interior livable area: 2,297 sqft
    • Finished area above ground: 2,297
    • Finished area below ground: 0

    Property

    Parking
    • Total spaces: 2
    • Parking features: Attached Garage, Garage on Main Level
    • Attached garage spaces: 2
    Features
    • Levels: Two
    • Stories: 2
    • Patio & porch: Front Porch
    • Fencing: Back Yard
    Lot
    • Size: 0.45 Acres
    • Features: Cul-De-Sac
    Details
    • Parcel number: 22728310
    • Zoning: R-15
    • Special conditions: Standard

    Construction

    Type & style
    • Home type: SingleFamily
    • Architectural style: Colonial
    • Property subtype: Single Family Residence
    Materials
    • Fiber Cement
    • Foundation: Slab
    Condition
    • New construction: No
    • Year built: 1985

    Utilities & green energy

    • Sewer: Public Sewer
    • Water: City

    Community & neighborhood

    Location
    • Region: Matthews
    • Subdivision: Somersby

    Other

    Other facts
    • Listing terms: Cash,Conventional,VA Loan
    • Road surface type: Concrete, Paved

    Price history

    DateEventPrice
    6/25/2026Sold$600,000-4%$261/sqft
    Source: Canopy MLS as distributed by MLS GRID #4376278 Report a problem
    5/13/2026Listed for sale$625,000+27.6%$272/sqft
    Source: Canopy MLS as distributed by MLS GRID #4376278 Report a problem
    2/23/2023Sold$490,000-3.9%$213/sqft
    Source: Canopy MLS as distributed by MLS GRID #3929448 Report a problem
    2/8/2023Pending sale$510,000$222/sqft
    Source: Canopy MLS as distributed by MLS GRID #3929448 Report a problem
    2/7/2023Listing removed--
    Source: Canopy MLS as distributed by MLS GRID #3929448 Report a problem
    1/27/2023Pending sale$510,000$222/sqft
    Source: Canopy MLS as distributed by MLS GRID #3929448 Report a problem
    1/22/2023Price change$510,000-1%$222/sqft
    Source: Canopy MLS as distributed by MLS GRID #3929448 Report a problem
    12/16/2022Listed for sale$515,000+164.1%$224/sqft
    Source: Canopy MLS as distributed by MLS GRID #3929448 Report a problem
    5/27/2004Sold$195,000+46.1%$85/sqft
    Source: Public Record Report a problem
    7/1/1998Sold$133,500$58/sqft
    Source: Public Record Report a problem

    Public tax history

    YearProperty taxesTax assessment
    2025-- $469,400
    2024-- $469,400 +6.7%
    2023$3,299 +14.1%$440,100 +40.7%
    2022$2,891 $312,700
    2021$2,891 +1.7%$312,700 +0.1%
    2020$2,841 +0.2%$312,400
    2019$2,835 +12.6%$312,400 +47.8%
    2018$2,517 +2.2%$211,300
    2017$2,462 $211,300
    2016$2,462 $211,300
    2015$2,462 +2.2%$211,300
    2014$2,409 $211,300
    2013-- $211,300 +0.6%
    2012-- $210,000
    2011-- $210,000 +14.3%
    2010-- $183,800
    2009-- $183,800
    2008-- $183,800
    2007-- $183,800
    2006-- $183,800
    2005-- $183,800
    2004-- $183,800
    2003-- $183,800 +13.9%
    2002-- $161,400
    2001-- $161,400 +34%
    2000-- $120,420

    Find assessor info on the county website

    Neighborhood: 28105

    Nearby schools

    GreatSchools rating
    Schools provided by the listing agent
    • Elementary: Elizabeth Lane
    • Middle: South Charlotte
    • High: Providence

    Source: Canopy MLS as distributed by MLS GRID. This data may not be complete. We recommend contacting the local school district to confirm school assignments for this home.

    Get a cash offer in 3 minutes
    Find out how much your home could sell for in as little as 3 minutes with a no-obligation cash offer.
    Estimated market value
    $600,100
    Get a cash offer in 3 minutes
    Find out how much your home could sell for in as little as 3 minutes with a no-obligation cash offer.
    Estimated market value
    $600,100