Skip main navigation
Active
  • $385,000

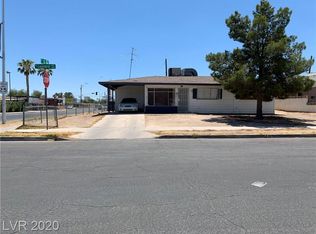
    405 Leonard Ave, Las Vegas, NV 89106

    4beds
    1,858sqft
    : 
    Loading
    Get pre-qualified
    Single Family Residence
    Built in 1954
    6,534 Square Feet Lot
    $379,900 Zestimate®
    $207/sqft
    $-- HOA

    What's special

    Larger sized lotSeparate laundry roomLarge backyardUpdated kitchenDining roomFamily roomOpen floor plan
    Amazing Investment Opportunity at an Irresistible Price! This Very Well Maintained, 4 Bedroom/3 Bathroom Home Has Tenants in Place at 3K a Month! Located on a Larger Sized Lot, and in a Convenient Location, What Else can You Ask For! NO HOA!! This Home of Almost 2K Sq. Ft. Features Tile and Wood Flooring Throughout, No Carpet, an Updated Kitchen, Open Floor Plan, Dining Room, Family Room, Appliances, Separate Laundry Room, and Large Backyard. Located Near Parks, Golf Courses, The Culinary Academy, World Famous Fremont St Experience, and The Ever Developing Arts District. Dont Miss Out!
    52 days
    |
    205
    |
    9
    |

    Zillow last checked:

    Listing updated:

    Listed by:

    Ehren Alessi S.0061860 offers@alessirealty.com,

    LIFE Realty District

    Source: LVR,MLS#: 2787005MLS LogoOriginating MLS: Greater Las Vegas Association of Realtors Inc

      Facts & features

      Interior

      Bedrooms & bathrooms
      • Bedrooms: 4
      • Bathrooms: 3
      • Full bathrooms: 3
      Primary bedroom
      • Description: Walk-In Closet(s)
      • Dimensions: 17x12
      Bedroom 2
      • Description: Closet
      • Dimensions: 11x11
      Bedroom 3
      • Description: Closet
      • Dimensions: 15x10
      Bedroom 4
      • Description: Closet
      • Dimensions: 17x12
      Primary bathroom
      • Description: Tub/Shower Combo
      Dining room
      • Description: Formal Dining Room
      • Dimensions: 10x8
      Kitchen
      • Description: Tile Flooring
      Living room
      • Description: Front
      • Dimensions: 11x10
      Heating
      • Central, Electric
      Cooling
      • Central Air, Electric
      Appliances
      • Included: Dryer, Electric Range, Disposal, Microwave, Refrigerator, Washer
      • Laundry: Electric Dryer Hookup, Gas Dryer Hookup, Main Level, Laundry Room
      Features
      • Bedroom on Main Level, Ceiling Fan(s), Primary Downstairs
      • Flooring: Tile
      • Has fireplace: No
      Interior area
      • Total structure area: 1,858
      • Total interior livable area: 1,858 sqft
      Video & virtual tour

      Property

      Parking
      • Total spaces: 1
      • Parking features: Attached Carport, Garage, Private
      • Carport spaces: 1
      Features
      • Levels: One and One Half
      • Stories: 1
      • Patio & porch: Covered, Patio
      • Exterior features: Patio
      • Fencing: Block,Full,Wrought Iron
      Lot
      • Size: 6,534 Square Feet
      • Features: Desert Landscaping, Landscaped, < 1/4 Acre
      Details
      • Parcel number: 13922410065
      • Zoning description: Single Family
      • Horse amenities: None

      Construction

      Type & style
      • Home type: SingleFamily
      • Architectural style: One and One Half Story,One Story
      • Property subtype: Single Family Residence
      Materials
      • Roof: Composition,Shingle
      Condition
      • Resale
      • Year built: 1954

      Utilities & green energy

      • Electric: Photovoltaics None
      • Sewer: Public Sewer
      • Water: Public
      • Utilities for property: Electricity Available

      Community & HOA

      Community
      • Subdivision: Berkley Square
      HOA
      • Has HOA: No
      • Amenities included: None
      Location
      • Region: Las Vegas

      Financial & listing details

      • Price per square foot: $207/sqft
      • Tax assessed value: $139,751
      • Annual tax amount: $923
      • Date on market: 5/29/2026
      • Listing agreement: Exclusive Right To Sell
      • Listing terms: Cash,Conventional,FHA,VA Loan
      • Electric utility on property: Yes

        Estimated market value

        $379,900

        $361,000 - $399,000

        $2,182/mo

        Price history

        DateEventPrice
        1/28/2026Listed for sale$385,000+450.8%$207/sqft
        Source: LVR #2751509 Report a problem
        5/9/2018Sold$69,900$38/sqft
        Source: Public Record Report a problem
        3/18/2016Sold$69,900$38/sqft
        Source: Public Record Report a problem
        10/25/2012Sold$69,900+1.3%$38/sqft
        Source: LVR #1291146 Report a problem
        10/9/2012Listed for sale$69,000+62.4%$37/sqft
        Source: RSVP Real Estate Services #1291146 Report a problem
        12/18/2010Listing removed$42,500$23/sqft
        Source: Prudential Americana Group #979463 Report a problem
        12/17/2010Listed for sale$42,500-5.6%$23/sqft
        Source: Prudential Americana Group #979463 Report a problem
        12/17/2009Sold$45,000+5.9%$24/sqft
        Source: Public Record Report a problem
        10/8/2009Listed for sale$42,500+45.1%$23/sqft
        Source: Prudential Americana Group #979463 Report a problem
        9/3/2009Sold$29,298-86%$16/sqft
        Source: Public Record Report a problem
        12/28/2006Sold$210,000+133.3%$113/sqft
        Source: Public Record Report a problem
        2/7/2003Sold$90,000+80%$48/sqft
        Source: Public Record Report a problem
        9/9/1994Sold$50,000$27/sqft
        Source: Public Record Report a problem

        Public tax history

        YearProperty taxesTax assessment
        2026$926 +8%$48,913 +0.3%
        2025$857 +7.9%$48,784 +9.2%
        2024$794 +8%$44,667 +20.2%
        2023$736 +8%$37,168 +7.8%
        2022$681 +7.8%$34,477 +1.3%
        2021$632 +6.8%$34,041 +28.8%
        2020$592 +4.8%$26,430 +12%
        2019$565 +6.9%$23,608
        2018$529 $23,608 +2.9%
        2017$529 $22,949 +7.8%
        2016$529 +0.5%$21,290 +1.8%
        2015$526 +3.2%$20,906 -0.7%
        2014$510 $21,043
        2013-- $21,043 +45.3%
        2012-- $14,483 -24.2%
        2011-- $19,103 +31%
        2010-- $14,584 -49.4%
        2009-- $28,839
        2008-- $28,839 -18.8%
        2007-- $35,515 +10.3%
        2006-- $32,209 +29.5%
        2005-- $24,871 +1.8%
        2004-- $24,427 +0.7%
        2003-- $24,262 +8.3%
        2002-- $22,400 +8.8%
        2001-- $20,580
        Find assessor info on the county website

        Monthly payment

        Est. payment

        Payment breakdown

        Explore the cost of this home by adjusting the details. Changes won't be saved.
        All calculations are estimates and provided by Zillow, Inc. for informational purposes only. Actual amounts may vary.
        HOA fees may include property taxes on listings classified as Co-Ops. Contact the listing agent and/or owner for fee details.
        Mortgage interest rates are dependent on a number of factors, including credit score, down payment, and repayment length. Interest rate data provided by Zillow Group Marketplace, Inc. as of 1/1/1970 from various mortgage lenders with which we have lead or other similar arrangements; the Estimated Payment is an average of those rates.
        See how much you could borrow to make a competitive offer.

        Climate risks

        Neighborhood: West Las Vegas

        Getting around

        45 / 100
        Car-Dependent
        40 / 100
        Some Transit
        45 / 100
        Somewhat Bikeable

        Nearby schools

        GreatSchools rating
        Schools provided by the listing agent
        • Elementary: Vegas Verdes,Vegas Verdes
        • Middle: West Prep
        • High: Canyon Springs HS

        Source: LVR. This data may not be complete. We recommend contacting the local school district to confirm school assignments for this home.

        A local agent can set up tours, give advice and negotiate with sellers.

        Browse local experts

        Similar homes