Nestled in the highly sought-after Summer Ridge East subdivision, this expansive ranch seamlessly blends modern comfort with timeless elegance. Designed for effortless living and entertaining, the open-concept layout is bathed in natural light, enhancing the home's inviting ambiance. The great room serves as the heart of the home, where soaring ceilings and a stately fireplace create a warm and welcoming atmosphere. Flowing effortlessly into the sun-drenched four-season room, this space provides the perfect retreat to unwind and enjoy the beauty of every season. The luxurious primary suite is a private haven, featuring vaulted ceilings that amplify the sense of space. A spa-inspired ensuite leads to an impressive walk-in closet, offering both functionality and sophistication. An additional bedroom, a dedicated office, and a full bath complete the main level, ensuring the utmost convenience in single-level living. The finished lower level, spanning nearly 2,000 square feet, presents endless possibilities. Whether envisioned as a home theater, a game room, or additional living and bedroom space, this expansive area is a blank canvas awaiting personalization. A full bathroom further enhances its versatility. Beyond the home's exquisite interior, the community's premier amenities elevate the lifestyle experience. Residents enjoy access to a sparkling swimming pool, tennis and pickleball courts, and scenic walking paths-providing the perfect balance of recreation and relaxation. Ideally situated near top-rated schools, charming local shops, and fine dining, this exceptional residence offers an unparalleled opportunity to embrace both luxury and convenience.
Sold
$470,000
405 Letterman Dr, Brownsburg, IN 46112
2beds
4,260sqft
Residential, Single Family Residence
Built in 2009
0.27 Acres Lot
$481,300 Zestimate®
$110/sqft
$3,638 Estimated rent
Home value
$481,300
$438,000 - $529,000
$3,638/mo
Zestimate® history
Owner options
List your home for rent
$3,638/mo
Rent Zestimate®
Find your next renter with Zillow Rental Manager. Plus, with online applications, you can quickly screen prospective tenants – for free.
$3,638/mo
Rent Zestimate®
Refinance and save
$3,000/mo
Est. payment
Refinancing to a lower rate could help reduce your monthly payments and save thousands over the life of the loan.
$3,000/mo
Est. payment
Explore your selling options
Work with a Zillow partner agent
Leverage their expertise and Zillow's premium Showcase listings to get your home seen by more buyers.
Get startedList with your own agent
Get your home in front of millions of buyers by listing it on Zillow.
Learn how to do itSell it yourself
Take full control of how buyers see your home on Zillow by listing For Sale by Owner (FSBO).
List your homeWhat's special
Stately fireplaceModern comfortFinished lower levelGame roomLuxurious primary suiteSun-drenched four-season roomScenic walking paths
Zillow last checked:
Listing updated:
Listed by:
Jaclyn Cleveland 219-688-8009,
The Agency Indy
Bought with:
Edwin Watson
Triple E Realty, LLC
Source: MIBOR as distributed by MLS GRID,MLS#: 22027228
Facts & features
Interior
Bedrooms & bathrooms
- Bedrooms: 2
- Bathrooms: 3
- Full bathrooms: 3
- Main level bathrooms: 2
- Main level bedrooms: 2
Bedroom 2
- Features: Carpet
- Level: Main
- Area: 120 Square Feet
- Dimensions: 12x10
Bonus room
- Features: Carpet
- Level: Basement
- Area: 176 Square Feet
- Dimensions: 16x11
Family room
- Features: Carpet
- Level: Basement
- Area: 703 Square Feet
- Dimensions: 37x19
Play room
- Features: Carpet
- Level: Basement
- Area: 221 Square Feet
- Dimensions: 17x13
Heating
- Forced Air, Natural Gas
Appliances
- Included: Dishwasher, Disposal, MicroHood, Electric Oven, Refrigerator, Gas Water Heater
- Laundry: Main Level
Features
- Double Vanity, Breakfast Bar, High Ceilings, Vaulted Ceiling(s), Hardwood Floors, High Speed Internet, Wired for Data, Pantry, Walk-In Closet(s)
- Flooring: Hardwood
- Windows: Screens, Windows Vinyl
- Basement: Ceiling - 9+ feet
- Number of fireplaces: 1
- Fireplace features: Gas Log, Gas Starter, Great Room
Interior area
- Total structure area: 4,260
- Total interior livable area: 4,260 sqft
- Finished area below ground: 1,448
Property
Parking
- Total spaces: 3
- Parking features: Attached
- Attached garage spaces: 3
- Details: Garage Parking Other(Finished Garage, Keyless Entry)
Features
- Levels: One
- Stories: 1
- Patio & porch: Deck
- Exterior features: Sprinkler System
Lot
- Size: 0.27 Acres
- Features: Rural - Subdivision, Sidewalks, Storm Sewer, Street Lights
Details
- Parcel number: 320709254016000016
- Other equipment: Multiple Phone Lines
- Horse amenities: None
Construction
Type & style
- Home type: SingleFamily
- Architectural style: Ranch
- Property subtype: Residential, Single Family Residence
Materials
- Brick, Cement Siding
- Foundation: Concrete Perimeter
Condition
- New construction: No
- Year built: 2009
Details
- Builder name: Pulte Homes
Utilities & green energy
- Water: Municipal/City
Community & HOA
Community
- Subdivision: Summer Ridge East
HOA
- Has HOA: Yes
- Amenities included: Basketball Court, Game Court Exterior, Maintenance Grounds, Park, Playground, Pool, Snow Removal, Tennis Court(s), Trail(s)
- Services included: Entrance Common, Maintenance, ParkPlayground, Management, Snow Removal, Tennis Court(s), Walking Trails
- HOA fee: $700 annually
Location
- Region: Brownsburg
Financial & listing details
- Price per square foot: $110/sqft
- Tax assessed value: $504,300
- Annual tax amount: $4,376
- Date on market: 3/21/2025
- Cumulative days on market: 3 days
Price history
| Date | Event | Price |
|---|---|---|
| 5/14/2025 | Sold | $470,000+0.2%$110/sqft |
Source:  MIBOR as distributed by MLS GRID #22027228 Report a problem MIBOR as distributed by MLS GRID #22027228 Report a problem | ||
| 3/25/2025 | Pending sale | $469,000$110/sqft |
Source: MIBOR as distributed by MLS GRID #22027228 Report a problem | ||
| 3/21/2025 | Listed for sale | $469,000$110/sqft |
Source: MIBOR as distributed by MLS GRID #22027228 Report a problem | ||
Public tax history
| Year | Property taxes | Tax assessment |
|---|---|---|
| 2025 | $4,770 +9% | $504,300 +5.7% |
| 2024 | $4,376 +12.9% | $477,000 +9% |
| 2023 | $3,877 +13.3% | $437,600 +12.9% |
| 2022 | $3,421 -0.9% | $387,700 +13.3% |
| 2021 | $3,452 +4.7% | $342,100 -0.9% |
| 2020 | $3,298 +5.2% | $345,200 +4.7% |
| 2019 | $3,136 +5.8% | $329,800 +5.2% |
| 2018 | $2,964 -0.8% | $313,600 +5.8% |
| 2017 | $2,989 -0.1% | $296,400 -0.8% |
| 2016 | $2,991 +4% | $298,900 +4% |
| 2014 | $2,875 +4.6% | $287,500 +4.6% |
| 2013 | $2,749 -47.7% | $274,900 +4.5% |
| 2011 | $5,260 | $263,000 |
| 2010 | $5,260 -3.8% | $263,000 -3.8% |
| 2009 | $5,466 +31440.7% | $273,300 +40691% |
| 2007 | $17 -11% | $670 -4.3% |
| 2006 | $19 | $700 |
| 2005 | -- | $700 |
Find assessor info on the county website
Neighborhood: 46112
Nearby homes
- $462,5002 bd3 ba2.3k sqft403 Letterman Dr, Brownsburg, IN 46112Off Market
- $425,6004 bd3 ba2k sqft407 Letterman Dr, Brownsburg, IN 46112Off Market
- $511,2004 bd3 ba2.5k sqft409 Letterman Dr, Brownsburg, IN 46112Off Market
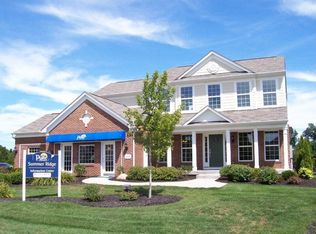
- $520,3002 bd2 ba1.5k sqft406 Letterman Dr, Brownsburg, IN 46112Off Market
- $432,7004 bd2 ba3.1k sqft1520 Midnight Pass, Brownsburg, IN 46112Off Market
- $604,6004 bd4 ba4k sqft410 Letterman Dr, Brownsburg, IN 46112Off Market
- $495,7004 bd2 ba4.4k sqft1530 Midnight Pass, Brownsburg, IN 46112Off Market
- $468,6004 bd3 ba3.9k sqft501 Raven Cir, Brownsburg, IN 46112Off Market
Nearby schools
GreatSchools rating
- 10/10Eagle Elementary SchoolGrades: K-5Distance: 2.1 mi
- 8/10Brownsburg West Middle SchoolGrades: 6-8Distance: 2.6 mi
- 10/10Brownsburg High SchoolGrades: 9-12Distance: 2 mi
Get a cash offer in 3 minutes
Find out how much your home could sell for in as little as 3 minutes with a no-obligation cash offer.
Estimated market value
$481,300
Get a cash offer in 3 minutes
Find out how much your home could sell for in as little as 3 minutes with a no-obligation cash offer.
Estimated market value
$481,300
- Indiana
- Hendricks County
- Brownsburg
- 46112
- 405 Letterman Dr
Nearby cities
Nearby zip codes
Other Brownsburg Topics
