Welcome to a prime investment opportunity in Winter Park, Colorado! This turnkey property at 405 Lions Gate Drive presents a unique chance to own the only luxury boutique hotel in Winter Park. With a total of 10 bedrooms and 11 bathrooms spread across 8500 square feet, this property offers a spacious and inviting atmosphere for guests. Boasting a total lot size of 13939 square feet, the hotel provides a comfortable and accommodating environment.
The property has undergone a comprehensive $1M renovation in 2021-2022, ensuring it is modern and up-to-date. With high ceilings, mountain views, and a fully furnished interior, this hotel is designed to impress. The amenities include a balcony, common laundry, cooktop, dishwasher, disposal, dryer, eat-in kitchen, fireplace, forced air, hot tub, range hood, refrigerator, and walk-in closets, providing guests with the utmost comfort and convenience.
Located in the heart of Winter Park, this hotel is priced 25% below the average price per square foot in the area, making it an attractive investment. The property's existing business, along with the potential for further development and expansion, presents a promising opportunity for the savvy investor. Additionally, the hotel has received awards and recognition from prominent platforms such as Airbnb, Google, Tripadvisor, Booking, Kayak, and Expedia.
With a transferable liquor and restaurant license, as well as Winter Park's only private bar equipped with a modern 4-tap beer system and a full commercial kitchen, this property offers a unique and lucrative investment opportunity. Don't miss the chance to own a piece of Colorado's fastest-growing ski town and resort. Take advantage of the high potential for growth, as evidenced by the highest ADR in the area, increased year-over-year occupancy, and documented organic growth in traffic and direct bookings. This is your chance to own a successful business in a thriving and sought-after location in the heart of Winter Park.
Sold for $4,100,000
$4,100,000
405 Lions Gate Drive, Winter Park, CO 80482
10beds
8,500sqft
Single Family Residence
Built in 1995
0.32 Acres Lot
$4,171,400 Zestimate®
$482/sqft
$2,931 Estimated rent
Home value
$4,171,400
$3.59M - $4.88M
$2,931/mo
Zestimate® history
Owner options
List your home for rent
$2,931/mo
Rent Zestimate®
Find your next renter with Zillow Rental Manager. Plus, with online applications, you can quickly screen prospective tenants – for free.
$2,931/mo
Rent Zestimate®
Refinance and save
$18,529/mo
Est. payment
Refinancing to a lower rate could help reduce your monthly payments and save thousands over the life of the loan.
$18,529/mo
Est. payment
Explore your selling options
Work with a Zillow partner agent
Leverage their expertise and Zillow's premium Showcase listings to get your home seen by more buyers.
Get startedList with your own agent
Get your home in front of millions of buyers by listing it on Zillow.
Learn how to do itSell it yourself
Take full control of how buyers see your home on Zillow by listing For Sale by Owner (FSBO).
List your homeWhat's special
Zillow last checked:
Listing updated:
Listed by:
Tracy Molleur 303-408-2059 tracy@molleur.com,
Compass - Denver,
David Williams 413-364-9757,
Compass - Denver
Bought with:
David Williams, 100087495
Compass - Denver
Source: REcolorado as distributed by MLS GRID,MLS#: 5232469
Facts & features
Interior
Bedrooms & bathrooms
- Bedrooms: 10
- Bathrooms: 11
- Full bathrooms: 10
- 1/4 bathrooms: 1
- Main level bathrooms: 2
- Main level bedrooms: 1
Bedroom
- Description: The Moose Is One Of Our Largest Rooms And The Only Room On The Main Level. It Features Two Queen Beds, A Walk-In Closet, A Mini-Fridge, A Coffee Station, Double Sinks, A Soaking Tub, A Walk-In Shower, Debatably Large Tv For The Size Of Space, A Desk, And Thoughtful Touches Throughout. Great For Families Or Up To 4 Guests. We Also Keep A Rolling Bed In This Room (Just In Case).
- Level: Main
Bedroom
- Description: The Fox, A Perfect Room For One Or Two Guests. We Love The Fireplace, The Private Entrance And Cozy, Yet Luxurious King Bed. Room Features A Mini-Fridge, Coffee Station, Walk-In Shower, Debatably Large Tv For Size Of Space And Thoughtful Touches Throughout. For An Additional Fee, All Rooms With Private Access Are Dog Friendly. Up To 2 Guests.
- Level: Upper
Bedroom
- Description: The Snowshoe Hare Room.We Love The Fireplace, The Private Entrance And Cozy, Yet Luxurious Queen Bed. Room Features A Mini-Fridge, Coffee Station, Walk-In Shower, Debatably Large Tv For Size Of Space And Thoughtful Touches Throughout. For An Additional Fee, All Rooms With Private Access Are Dog Friendly. Up To 2 Guests.
- Level: Upper
Bedroom
- Description: The Marmot, Nothing Clever Here For Our Small, But Mighty Room. We Love The Private Entrance And Luxurious King Bed. Room Features A Mini-Fridge, Coffee Station, Walk-In Shower, Debatably Large Tv For Size Of Space And Thoughtful Touches Throughout. For An Additional Fee, Marmot Has Private Access And Is Dog Friendly. Up To 2 Guests.
- Level: Upper
Bedroom
- Description: The Bear, A King Size Retreat Has It All, Space To Lounge, A Walk-In Closet, Mini-Fridge, Coffee Station, Double Sinks, Soaking Tub, Walk-In Shower, Debatably Large Tv For Size Of Space, A Desk And Thoughtful Touches Throughout. Great For Groups Up To 4 With The Queen Sofa Bed
- Level: Upper
Bedroom
- Description: The Bison, A Ton Of Fun! This Is Our Premier One-Bedroom Suite With A Fully Equipped Kitchen. The Living Area Features A Queen Sleeper Sofa And Lovely Views. A Private Entrance From The Back Of The Property Allows For Easy Access To The Suite. Luxurious King Bed, Walk-In Shower, Walk-In Closet And Pantry, Debatably Large Tv For Size Of Space, And Thoughtful Touches Throughout. For An Additional Fee, All Rooms With Private Access Are Dog Friendly. Great For Couples, Families Or Up To 4 Guests, Full Kitchen.
- Level: Upper
Bedroom
- Description: The Goat, This Room May Be One Of The Greatest Hotel Rooms Because Of The Very Special Llama Loft. Extra Space To Unwind Can Be Found Upstairs In The Private Loft. Sleep Downstairs With The Cozy, Yet Luxurious Queen Bed And Bring The Kids Who Will Love The Twin Bunk Beds. Room Features A Mini-Fridge X 2, Coffee Station, Walk-In Shower, Two Debatably Large Tvs For Size Of Space And Thoughtful Touches Throughout.
- Level: Upper
Bedroom
- Description: The Deer, The Views May Make It Hard To Get Out Of The Cozy, Yet Luxurious Queen Bed. The Steam Shower Makes For A Refreshing Recovery After A Day Of Outdoor Adventures. Also Featuring Double Sinks, Mini-Fridge, Coffee Station, Walk-In Shower, Gear Closet, A Desk, Debatably Large Tv For Size Of Space And Thoughtful Touches Throughout. Great For Solo Travelers, Couples Or Up To 2 Guests.
- Level: Upper
Bedroom
- Description: The Sheep, Luxurious King And Queen Bed Makes This Room Great For A Group Up To 4. Room Features A Mini-Fridge, Coffee Station, Walk-In Shower And Thoughtful Touches Throughout. If You Have A Larger Group, Also Book The Adjoining Room, Mountain Goat. Together These Rooms Accommodate Up To 6 Adults And 2+ Children.
- Level: Upper
Bedroom
- Description: The Elk, The Vaulted Ceilings, Picture Perfect Views Of Town And Secret Cub Cave Make This Room Un-Herd Of. Also Featuring A Two Luxurious Queen Beds, Mini-Fridge, Coffee Station, Walk-In Shower, A Desk And Thoughtful Touches Throughout. Great For Families Or Up To 4 Guests
- Level: Upper
Bathroom
- Description: Complete Remodel
- Level: Main
Bathroom
- Description: Complete Remodel
- Level: Upper
Bathroom
- Description: Complete Remodel
- Level: Upper
Bathroom
- Description: Power Room Conveniently Located Near Common Areas
- Level: Main
Bathroom
- Description: Complete Remodel
- Level: Upper
Bathroom
- Description: Complete Remodel
- Level: Upper
Bathroom
- Description: Complete Remodel
- Level: Upper
Bathroom
- Description: Compete Remodel
- Level: Upper
Bathroom
- Description: Complete Remodel
- Level: Upper
Bathroom
- Description: Complete Remodel
- Level: Upper
Bathroom
- Description: Complete Remodel
- Level: Upper
Den
- Description: Introducing The Den - Winter Park Chateau's Exclusive Lounge And Bar, Dedicated To Providing A Relaxing Experience For Our Valued Guests And Friends. Avoid The Hassle Of Long Lift Lines After A Day On The Slopes And Unwind At The Den, A Fully Stocked Bar With A Variety Of Offerings, Including Four Local Beers On Tap, Locally Distilled Spirits, Canned Beverages, And A Selection Of Handpicked Wines With Recommended Pairings.
- Level: Main
Family room
- Description: Common Area Family Room, Gas Fire Place, Room To Unwind, Entertain And Relax
- Level: Main
Kitchen
- Description: Chef's Full Industrial Kitchen To Create Meals And Entertain
- Level: Main
Loft
- Description: Wonderful Flex Space On 3rd Level
- Level: Upper
Office
- Description: Great Space To Work And Or Use For Skis And Gear
- Level: Main
Heating
- Forced Air
Cooling
- None
Appliances
- Included: Cooktop, Dishwasher, Disposal, Dryer, Oven, Range Hood, Refrigerator, Washer
- Laundry: Common Area
Features
- Ceiling Fan(s), Eat-in Kitchen, Five Piece Bath, High Ceilings, Smoke Free, Walk-In Closet(s), Wired for Data
- Flooring: Wood
- Basement: Walk-Out Access
- Number of fireplaces: 4
- Fireplace features: Bedroom, Family Room, Gas, Great Room, Other
- Furnished: Yes
Interior area
- Total structure area: 8,500
- Total interior livable area: 8,500 sqft
- Finished area above ground: 8,500
Property
Parking
- Total spaces: 9
- Details: Off Street Spaces: 9
Features
- Levels: Two
- Stories: 2
- Exterior features: Balcony
- Has spa: Yes
- Spa features: Heated
- Has view: Yes
- View description: Mountain(s)
Lot
- Size: 0.32 Acres
- Features: Near Ski Area
Details
- Parcel number: R193371
- Special conditions: Standard
Construction
Type & style
- Home type: SingleFamily
- Architectural style: Chalet
- Property subtype: Single Family Residence
Materials
- Frame, Wood Siding
- Roof: Composition
Condition
- Updated/Remodeled
- Year built: 1995
Utilities & green energy
- Sewer: Public Sewer
- Water: Public
- Utilities for property: Internet Access (Wired)
Community & HOA
Community
- Subdivision: Griffin Park
HOA
- Has HOA: No
Location
- Region: Winter Park
Financial & listing details
- Price per square foot: $482/sqft
- Annual tax amount: $13,163
- Date on market: 5/10/2024
- Listing terms: Cash,Conventional
- Exclusions: Sellers Personal Property
- Ownership: Individual
- Road surface type: Paved
Price history
| Date | Event | Price |
|---|---|---|
| 6/4/2025 | Listing removed | -- |
Source: Owner Report a problem | ||
| 11/1/2024 | Sold | $4,100,000-9.6%$482/sqft |
Source:  REcolorado as distributed by MLS GRID #5232469 Report a problem REcolorado as distributed by MLS GRID #5232469 Report a problem | ||
| 7/31/2024 | Listing removed | $4,533,475$533/sqft |
Source: REcolorado as distributed by MLS GRID #5232469 Report a problem | ||
| 5/7/2024 | Listed for sale | $4,533,475+171.5%$533/sqft |
Source: REcolorado as distributed by MLS GRID #5232469 Report a problem | ||
| 11/3/2021 | Sold | $1,670,000-7.2%$196/sqft |
Source: Agent Provided Report a problem | ||
| 4/4/2018 | Listing removed | $1,800,000$212/sqft |
Source: Evergreen Commercial Group LLC #5985305 Report a problem | ||
| 8/24/2017 | Listed for sale | $1,800,000$212/sqft |
Source: Owner Report a problem | ||
Public tax history
Tax history is unavailable.
Neighborhood: 80482
Nearby homes
- $1,333,5003 bd3 ba2k sqft100 Whistlestop Cir, Winter Park, CO 80482Off Market
- $2,104,5004 bd5 ba2.9k sqft105 Whistlestop Cir, Winter Park, CO 80482Sold

- $1,365,0003 bd4 ba2.1k sqft110 Whistlestop Cir, Winter Park, CO 80482Sold
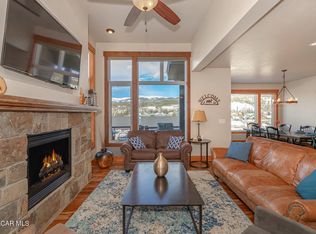
- $2,050,0004 bd6 ba2.9k sqft115 Whistlestop Cir, Winter Park, CO 80482Sold
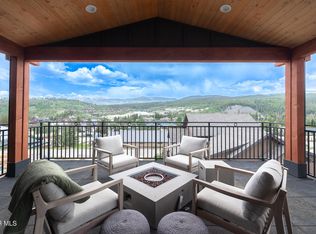
- $2,250,0003 bd6 ba2.9k sqft385 Lions Gate Dr #J, Winter Park, CO 80482Pending
- $21,830-- bd-- ba-- sqft120 Whistlestop Cir, Winter Park, CO 80482Off Market
- $2,250,0004 bd6 ba2.8k sqft385 Lions Gate Dr #A, Winter Park, CO 80482Pending
- $2,350,0004 bd6 ba2.8k sqft385 Lions Gate Dr #G, Winter Park, CO 80482For Sale
Nearby schools
GreatSchools rating
- 8/10Fraser Valley Elementary SchoolGrades: PK-5Distance: 2.4 mi
- 7/10East Grand Middle SchoolGrades: 6-8Distance: 14.4 mi
- 4/10Middle Park High SchoolGrades: 9-12Distance: 14.2 mi
Schools provided by the listing agent
- Elementary: Fraser Valley
- Middle: East Grand
- High: Middle Park
- District: East Grand 2
Source: REcolorado as distributed by MLS GRID. This data may not be complete. We recommend contacting the local school district to confirm school assignments for this home.
- Colorado
- Grand County
- Winter Park
- 80482
- 405 Lions Gate Drive
Nearby cities
Nearby zip codes
Other Winter Park Topics
