Skip main navigation
Sold for $1,600,000
  • $1,600,000

    405 LONG AND WINDING ROAD, HOWEY IN THE HILLS, FL 34737

    4beds
    4,231sqft
    Single Family Residence
    Built in 2025
    1.21 Acres Lot
    $1,599,300 Zestimate®
    $378/sqft
    $4,822 Estimated rent

    Home value

    $1,599,300

    $1.52M - $1.68M

    $4,822/mo

    Zestimate® history
    Loading
    Loading...

    Owner options

    List your home for rent

    $4,822/mo

    Rent Zestimate®

    Find your next renter with Zillow Rental Manager. Plus, with online applications, you can quickly screen prospective tenants – for free.

    Learn more

    $4,822/mo

    Rent Zestimate®

    Refinance and save

    $11,276/mo

    Est. payment

    Refinancing to a lower rate could help reduce your monthly payments and save thousands over the life of the loan.

    See today's rates

    $11,276/mo

    Est. payment

    Explore your selling options

    Work with a Zillow partner agent

    Leverage their expertise and Zillow's premium Showcase listings to get your home seen by more buyers.

    Get started

    List with your own agent

    Get your home in front of millions of buyers by listing it on Zillow.

    Learn how to do it

    Sell it yourself

    Take full control of how buyers see your home on Zillow by listing For Sale by Owner (FSBO).

    List your home

    What's special

    Custom wood staircasesQuartz countertopsDecorative insulated garage doorsJack-and-jill bathroomTile bathroomsElegant crown moldingDouble-pane windows
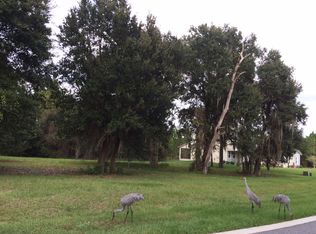
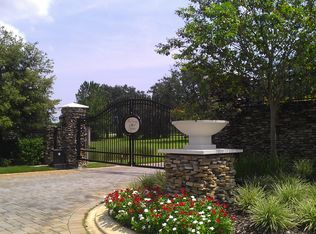
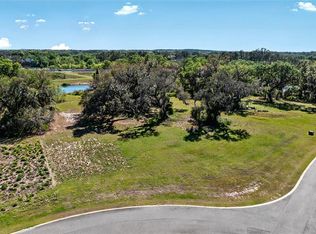
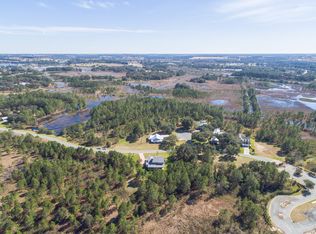
    Virtually Staged. Luxury Custom Estate Home in Blue Spring Reserve Experience upscale living in the gated community of Blue Spring Reserve, where luxury, privacy, and convenience come together on approximately 1.2 acres of beautifully situated land. Ideally located just minutes from Florida's Turnpike and Highway 27, this exceptional custom-built home offers an easy commute while providing a peaceful retreat surrounded by nature. This completed, move-in-ready residence sits on a desirable corner lot and backs to woodlands and wetlands, with a tranquil creek winding through the property. The spacious homesite offers plenty of room for a future pool and outdoor entertaining area, with prewiring already in place for a pool and plumbing connections available for a future outdoor kitchen. Designed with quality and functionality in mind, this home showcases custom solid-wood cabinetry, quartz countertops, a chef-inspired kitchen with dual sinks, a large butler's pantry, walk-in pantry, and cabinet lighting throughout. The open-concept design features engineered hardwood flooring in the main living areas, tile bathrooms, custom wood staircases, elegant crown molding. The luxurious first-floor owner's suite is a private sanctuary featuring an oversized walk-in shower with three shower heads, a separate soaking tub, and expansive walk-in closets. A first-floor guest suite with private bath provides ideal accommodations for visitors or multi-generational living. Upstairs you'll find a spacious loft, an oversized game room above the garage, Jack-and-Jill bathroom, and the convenience of a second laundry room in addition to the main-level laundry room. Built for comfort and efficiency, the home includes high-efficiency HVAC systems, a high-efficiency water heater, spray foam insulation, double-pane windows, decorative insulated garage doors, and smart-home readiness with an integrated security system. Music lovers will appreciate the built-in Sonos whole-home audio system. Outside, professional landscaping, rain gutters, paver driveways and porches, and an oversized garage with durable epoxy-coated floors further enhance the home's appeal. This is a rare opportunity to own a custom-built estate home in one of the area's most desirable gated communities—where craftsmanship, modern technology, and natural beauty come together perfectly.

    Zillow last checked:

    Listing updated:

    Listed by:

    Bryant Tutas 407-873-2747,

    BROKER BRYANT REALTY 407-873-2747

    Bought with:

    Corinne Defilippis, 3428502

    EXP REALTY LLC

    Source: Stellar MLS,MLS#: O6245797MLS LogoOriginating MLS: Lake and Sumter

    Facts & features

    Interior

    Bedrooms & bathrooms
    • Bedrooms: 4
    • Bathrooms: 5
    • Full bathrooms: 3
    • 1/2 bathrooms: 2
    Rooms
    • Room types: Attic, Bonus Room, Family Room, Dining Room, Media Room
    Primary bedroom
    • Features: Ceiling Fan(s), Walk-In Closet(s)
    • Level: First
    • Area: 320 Square Feet
    • Dimensions: 20x16
    Bedroom 2
    • Features: Ceiling Fan(s), Walk-In Closet(s)
    • Level: First
    • Area: 180 Square Feet
    • Dimensions: 12x15
    Bedroom 4
    • Features: Ceiling Fan(s), Walk-In Closet(s)
    • Level: Second
    • Area: 182 Square Feet
    • Dimensions: 13x14
    Primary bathroom
    • Features: Multiple Shower Heads, Rain Shower Head, Tub with Separate Shower Stall
    • Level: First
    • Area: 210 Square Feet
    • Dimensions: 14x15
    Bathroom 3
    • Features: Ceiling Fan(s), Walk-In Closet(s)
    • Level: Second
    • Area: 182 Square Feet
    • Dimensions: 13x14
    Dinette
    • Level: First
    • Area: 54 Square Feet
    • Dimensions: 9x6
    Dining room
    • Level: First
    • Area: 143 Square Feet
    • Dimensions: 13x11
    Game room
    • Features: Ceiling Fan(s)
    • Level: Second
    • Area: 357 Square Feet
    • Dimensions: 17x21
    Great room
    • Features: Ceiling Fan(s)
    • Level: First
    • Area: 360 Square Feet
    • Dimensions: 18x20
    Kitchen
    • Features: Breakfast Bar, Pantry, Kitchen Island, Dual Sinks, Exhaust Fan
    • Level: First
    • Area: 72 Square Feet
    • Dimensions: 9x8
    Laundry
    • Level: First
    • Area: 81 Square Feet
    • Dimensions: 9x9
    Library
    • Features: Ceiling Fan(s)
    • Level: First
    • Area: 132 Square Feet
    • Dimensions: 12x11
    Loft
    • Level: Second
    • Area: 196 Square Feet
    • Dimensions: 14x14
    Heating
    • Central, Electric
    Cooling
    • Central Air
    Appliances
    • Included: Oven, Convection Oven, Cooktop, Dishwasher, Disposal, Electric Water Heater, Exhaust Fan, Ice Maker, Microwave, Range, Range Hood, Refrigerator
    • Laundry: Electric Dryer Hookup, Laundry Room, Washer Hookup
    Features
    • Built-in Features, Ceiling Fan(s), Coffered Ceiling(s), Crown Molding, Open Floorplan, Primary Bedroom Main Floor, Solid Wood Cabinets, Thermostat, Tray Ceiling(s), Walk-In Closet(s)
    • Flooring: Luxury Vinyl, Tile
    • Doors: Outdoor Grill, Outdoor Kitchen, Sliding Doors
    • Has fireplace: Yes
    • Fireplace features: Electric, Living Room
    • Common walls with other units/homes: Corner Unit
    Interior area
    • Total structure area: 6,135
    • Total interior livable area: 4,231 sqft

    Property

    Parking
    • Total spaces: 3
    • Parking features: Driveway, Garage Door Opener, Garage Faces Side, Golf Cart Garage, Ground Level, Oversized
    • Attached garage spaces: 3
    • Has uncovered spaces: Yes
    Features
    • Levels: Two
    • Stories: 2
    • Patio & porch: Covered, Front Porch, Patio, Rear Porch
    • Exterior features: Irrigation System, Outdoor Grill, Outdoor Kitchen, Rain Gutters, Sprinkler Metered
    • Pool features: In Ground, Screen Enclosure
    • Has view: Yes
    • View description: Trees/Woods
    Lot
    • Size: 1.21 Acres
    • Features: Conservation Area, Corner Lot, In County, Level
    • Residential vegetation: Trees/Landscaped
    Details
    • Additional structures: Outdoor Kitchen
    • Parcel number: 142125020000000800
    • Zoning: PUD
    • Special conditions: None

    Construction

    Type & style
    • Home type: SingleFamily
    • Architectural style: Craftsman,Florida
    • Property subtype: Single Family Residence
    Materials
    • Block, Concrete, HardiPlank Type, Stucco
    • Foundation: Stem Wall
    • Roof: Metal
    Condition
    • Completed
    • New construction: No
    • Year built: 2025

    Utilities & green energy

    • Sewer: Septic Tank
    • Water: Public
    • Utilities for property: Cable Available, Cable Connected, Electricity Available, Electricity Connected, Fire Hydrant, Phone Available, Sprinkler Meter, Street Lights, Underground Utilities, Water Available, Water Connected

    Community & HOA

    Community
    • Features: Buyer Approval Required, Community Mailbox, Deed Restrictions, Gated Community - No Guard, Golf Carts OK
    • Security: Gated Community, Security Lights, Security System, Security System Owned, Smoke Detector(s)
    • Pet fee: $0 monthly
    • Subdivision: BLUE SPRING RESERVE
    HOA
    • Has HOA: Yes
    • Amenities included: Gated, Trail(s)
    • HOA fee: $138 monthly
    • HOA name: Community Management Specialists -Kevin Davis
    • HOA phone: 407-359-7272
    Location
    • Region: Howey In The Hills

    Financial & listing details

    • Price per square foot: $378/sqft
    • Tax assessed value: $75,864
    • Annual tax amount: $1,480
    • Date on market: 10/5/2024
    • Cumulative days on market: 635 days
    • Listing terms: Cash,Conventional,VA Loan
    • Ownership: Fee Simple
    • Total actual rent: 0
    • Electric utility on property: Yes
    • Road surface type: Paved, Asphalt

    Price history

    DateEventPrice
    9/4/2026Sold$1,600,000-3%$378/sqft
    Source: Stellar MLS #O6245797 Report a problem
    8/11/2026Listed for sale$1,650,000$390/sqft
    Source: Stellar MLS #O6245797 Report a problem
    7/8/2026Contingent$1,650,000$390/sqft
    Source: Stellar MLS #O6245797 Report a problem
    7/2/2026Pending sale$1,650,000$390/sqft
    Source: Stellar MLS #O6245797 Report a problem
    10/5/2024Listed for sale$1,650,000+1733.3%$390/sqft
    Source: Stellar MLS #O6245797 Report a problem
    4/20/2023Sold$90,000+20%$21/sqft
    Source: Public Record Report a problem
    1/19/2021Listing removed--
    Source: Stellar MLS Report a problem
    3/13/2020Price change$75,000-6.3%$18/sqft
    Source: ALL REAL ESTATE & INVESTMENTS #O5768575 Report a problem
    8/8/2019Price change$80,000-5.9%$19/sqft
    Source: ALL REAL ESTATE & INVESTMENTS #O5768575 Report a problem
    7/31/2018Price change$85,000-10.5%$20/sqft
    Source: LEMONTREE REALTY LLC #O5702818 Report a problem
    4/23/2018Listed for sale$95,000+35.7%$22/sqft
    Source: LEMONTREE REALTY LLC #O5702818 Report a problem
    1/28/2018Listing removed$70,000$17/sqft
    Source: ALL REAL ESTATE & INVESTMENTS #O5466350 Report a problem
    9/17/2016Listed for sale$70,000+1106.9%$17/sqft
    Source: ALL REAL ESTATE & INVESTMENTS #O5466350 Report a problem
    8/17/2011Sold$5,800-97.8%$1/sqft
    Source: Public Record Report a problem
    9/13/2006Sold$265,000$63/sqft
    Source: Public Record Report a problem

    Public tax history

    YearProperty taxesTax assessment
    2025$1,480 +7.5%$75,864
    2024$1,376 +57.6%$75,864 +137.6%
    2023$873 +42.8%$31,930 +10%
    2022$611 +8.4%$29,030 +10%
    2021$564 -16.7%$26,395 +10%
    2020$677 -0.1%$23,995 +10%
    2019$677 +11.3%$21,814 +10%
    2018$609 $19,831 -48%
    2017$609 +29.3%$38,144
    2016$471 +0.4%$38,144
    2015$469 +20.6%$38,144 +32.8%
    2014$389 +63.4%$28,714 +133.2%
    2013$238 -1.5%$12,314
    2012$242 -2.6%$12,314 -2.7%
    2011$248 -53.6%$12,650 -54%
    2010$535 -65.8%$27,484 -65.9%
    2009$1,565 -61.5%$80,533 -62.3%
    2008$4,067 +2.6%$213,390
    2007$3,962 $213,390
    2006-- --
    Find assessor info on the county website

    Neighborhood: 34737

    Nearby schools

    GreatSchools rating
    Schools provided by the listing agent
    • Elementary: Astatula Elem
    • Middle: East Ridge Middle
    • High: Lake Minneola High

    Source: Stellar MLS. This data may not be complete. We recommend contacting the local school district to confirm school assignments for this home.

    Get a cash offer in 3 minutes
    Find out how much your home could sell for in as little as 3 minutes with a no-obligation cash offer.
    Estimated market value
    $1,599,300
    Get a cash offer in 3 minutes
    Find out how much your home could sell for in as little as 3 minutes with a no-obligation cash offer.
    Estimated market value
    $1,599,300