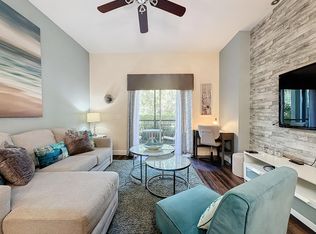
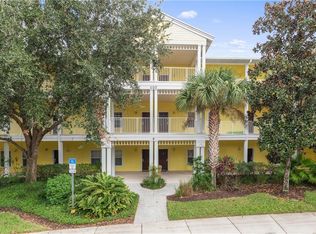
CALLING ALL INVESTORS & FLORIDA VACATIONERS! Welcome to the TROPICAL PARADISE that is BAHAMA BAY just MINUTES away from the front and back gates of WALT DISNEY WORLD. CONVENIENTLY LOCATED to the major roadways of 27, 192, 429 and I4 that leads to all that central Florida has to offer including MARGARITAVILLE RESORT ORLANDO, SUNSET WALK, a countless number of RESTAURANTS, SHOPPING and other AMUSEMENTS. Here you can find this COMPLETELY RENOVATED, FULLY FURNISHED & PROFESSIONALLY DECORATED CONDO located on the GROUND FLOOR! That’s right… NO STAIRS! Walk through the COVERED ENTRANCE to the WELCOMING FOYER that will instantly transport you and your guests to a LIFE OF LUXURY. There is NO CARPET throughout with STUNNING LAMINATE WOOD FLOORING everywhere except UPDATED MARBLE TILE in the bathrooms. Stay cool with the NEW 2022 AIR CONDITIONING UNIT. Move through to the LUMINOUS KITCHEN with EXCELLENT LIGHTING, STAINLESS STEEL APPLIANCES, NEW 2023 OVEN with AIR FRYER, STAINLESS STEEL DOUBLE BASIN KITCHEN SINK with PULL DOWN FAUCET, BREAKFAST BAR and EXTENDED BACKSPLASH. Kitchen comes stocked and ready for visitors. Look out to the GREAT ROOM with a MODERN DINING SET for 6. On to the COMFY, COZY, LIVING ROOM including a NEW 2023 COUCH with chaise lounge, convertible coffee table, side tables, ceiling fan, entertainment center, BIG WALL-MOUNTED FLATSCREEN TV, desk, WINDOW TREATMENTS and MATCHING DECOR. Step through the SLIDING GLASS DOORS to the SCREENED-IN & COVERED PATIO. Sit and relax on the included patio set while looking out to the beautiful garden and nearest pool. Head back inside to the BEAUTIFUL MASTER SUITE fitting a KING SIZE BED, side tables, CEILING FAN, WALL MOUNTED TV, BUILT-IN CLOSET and PRIVATE BATHROOM. There is even another patio! Travel to France by entering the SECOND BEDROOM complete with DAINTY PARIS DECOR, 2 twin size beds, dresser, nightstand, CEILING FAN, HANGING FLAT SCREEN TV and closet. The ADORABLE THIRD BEDROOM is DISNEY DECORATED consisting of 2 twin size beds with super cute LED LIT MICKEY & MINNIE HEADBOARDS, PAINTED ACCENT WALL, a large dresser, nightstand, CEILING FAN, HANGING FLAT SCREEN TV, WINDOW TREATMENTS and another sizable closet. The SECOND BATHROOM features BEACHY WALL HANGINGS, a substantial single vanity, lighting and shower with sliding glass doors. Last but not least, this condo has its very own LAUNDRY CLOSET coming with a washer and dryer. From front to back you will be surrounded by PALM TREES and STUNNING GREENERY. The ENDLESS AMENITIES include 2 WATERFRONT COMPLEXES, 4 RESORT STYLE POOLS, HOT TUBS, THE MARKETPLACE, KID’S COVE & SPLASH PAD, TENNIS/PICKLEBALL COURT, BASKETBALL HOOPS, SHUFFLE BOARD, PLAYGROUND, PICNIC AREAS, VOLLEYBALL COURT, BEACH, DOCK & FISHING PIER, BAR & GRILL, ONSITE RESTAURANT and a NATURE TRAIL. It’s no wonder why visitors like to return again and again. Do not miss the GOLDEN OPPORTUNITY to call this LIGHT, BRIGHT & RADIANT condo your very own HOME AWAY FROM HOME!
Sold for $270,000
Zillow last checked:
Listing updated:
Bought with:
Shivnandan Sukhdeo, 3495062
KELLER WILLIAMS WINTER PARK
Source: Stellar MLS,MLS#: S5100932 Originating MLS: Osceola
Originating MLS: Osceola
Price history
| Date | Event | Price |
|---|---|---|
| 4/20/2026 | Listing removed | $3,457$3/sqft |
Source: Zillow Rentals Report a problem | ||
| 4/18/2026 | Listed for rent | $3,457$3/sqft |
Source: Zillow Rentals Report a problem | ||
| 5/21/2024 | Sold | $270,000-1.8%$220/sqft |
Source:  Stellar MLS #S5100932 Report a problem Stellar MLS #S5100932 Report a problem | ||
| 3/25/2024 | Pending sale | $275,000$224/sqft |
Source: Stellar MLS #S5100932 Report a problem | ||
| 3/8/2024 | Listed for sale | $275,000+99%$224/sqft |
Source: Stellar MLS #S5100932 Report a problem | ||
| 9/29/2020 | Sold | $138,200+72.8%$113/sqft |
Source: Agent Provided Report a problem | ||
| 5/2/2014 | Sold | $80,000+29%$65/sqft |
Source: Public Record Report a problem | ||
| 4/16/2010 | Sold | $62,000$51/sqft |
Source: Public Record Report a problem | ||

Get a cash offer in 3 minutes
Find out how much your home could sell for in as little as 3 minutes with a no-obligation cash offer.
Estimated market value
$212,900
