Experience a new standard of luxury construction just moments from Downtown Alpharetta. Located less than one mile from the city’s most vibrant restaurants, shops, and gathering places with direct sidewalk access, 405 Lynne Circle reflects a more thoughtful approach to design, craftsmanship, and everyday livability. Spanning approximately 5,100 square feet, this residence delivers the depth, intention, and finish quality typically reserved for fully custom homes. Designed as a true entertainer’s home, the main level flows effortlessly between indoor and outdoor spaces while maintaining comfort and refinement throughout. The level is anchored by a private owner’s suite retreat featuring a fireplace, morning bar, rear porch access, and an impressive two story walk in closet complete with a center island with drawers, built in bench, dedicated makeup area, and a separate shoe closet. The primary bathroom functions as a personal spa, thoughtfully designed with a freestanding soaking tub set within an oversized wet room style shower anchored by a Kohler Anthem digital shower system. A double vanity with custom cabinetry and a built in hair drawer balances luxury with everyday ease. The suite connects directly to the main laundry room, outfitted with dual stackable washer and dryer towers. At the heart of the home, the chef’s kitchen is both striking and highly functional, featuring a barrel ceiling that carries into the breakfast room, a forty eight inch professional gas range, dual thirty inch refrigerator and freezer columns, a forty two inch sink with dual faucets, an oversized island, and exquisite quartzite finishes throughout. The kitchen is paired with a hidden scullery designed for serious prep and cleanup, complete with additional refrigeration, a second dishwasher, ice maker, sink, and a built in speed oven. From the scullery, step directly onto a covered grilling patio with built in gas grill, intentionally designed for outdoor cooking and food preparation rather than living space. Just off the dining room, a temperature controlled walk in wine cellar with capacity for approximately three hundred seventy eight bottles and room to grow, along with a butler’s pantry featuring beverage and wine refrigeration, elevates entertaining well beyond typical new construction offerings. Architectural detailing defines the home throughout, with arched openings, beam accents, and vaulted ceilings adding depth, intrigue, and character to every space. A private office or sixth bedroom is discreetly positioned at the rear of the home, providing flexibility for work, guests, or extended stays. Also tucked away at the back of the home is a thoughtfully designed mudroom with lockers and storage, a friend entry, and an integrated dog bowl filler. Upstairs, four generously sized secondary bedrooms each feature ensuite baths and walk in closets, offering privacy and comfort for family and guests alike. Crafted by The Platinum Group, this design forward curated custom spec delivers a level of detail and execution that quietly redefines expectations for luxury new construction in Downtown Alpharetta.
Closed
$3,800,000
405 Lynne Cir, Alpharetta, GA 30009
6beds
5,100sqft
Single Family Residence, Residential
Built in 2026
0.64 Acres Lot
$3,693,600 Zestimate®
$745/sqft
$-- Estimated rent
Home value
$3,693,600
$3.40M - $4.03M
Not available
Zestimate® history
Owner options
List your home for rent
Find your next renter with Zillow Rental Manager. Plus, with online applications, you can quickly screen prospective tenants – for free.
Refinance and save
$24,789/mo
Est. payment
Refinancing to a lower rate could help reduce your monthly payments and save thousands over the life of the loan.
$24,789/mo
Est. payment
Explore your selling options
Work with a Zillow partner agent
Leverage their expertise and Zillow's premium Showcase listings to get your home seen by more buyers.
Get startedList with your own agent
Get your home in front of millions of buyers by listing it on Zillow.
Learn how to do itSell it yourself
Take full control of how buyers see your home on Zillow by listing For Sale by Owner (FSBO).
List your homeWhat's special
Zillow last checked:
Listing updated:
Listed by:
Wesley Hansard,
Keller Williams North Atlanta 770-663-7291
Bought with:
JILL SLONE, 163788
Dorsey Alston Realtors
Source: FMLS GA,MLS#: 7725561
Facts & features
Interior
Bedrooms & bathrooms
- Bedrooms: 6
- Bathrooms: 6
- Full bathrooms: 5
- 1/2 bathrooms: 1
- Main level bathrooms: 1
- Main level bedrooms: 2
Rooms
- Room types: Wine Cellar
Primary bedroom
- Features: Master on Main, Oversized Master
- Level: Master on Main, Oversized Master
Bedroom
- Features: Master on Main, Oversized Master
Primary bathroom
- Features: Double Vanity, Separate Tub/Shower, Soaking Tub, Other
Dining room
- Features: Butlers Pantry, Separate Dining Room
Kitchen
- Features: Breakfast Room, Cabinets Stain, Kitchen Island, Pantry Walk-In, Stone Counters, View to Family Room, Other
Heating
- Natural Gas, Zoned
Cooling
- Ceiling Fan(s), Electric, Multi Units, Zoned
Appliances
- Included: Dishwasher, Disposal, Dryer, Gas Range, Microwave, Range Hood, Refrigerator, Washer
- Laundry: Laundry Room, Main Level, Sink
Features
- Beamed Ceilings, Bookcases, Double Vanity, Entrance Foyer 2 Story, High Ceilings 9 ft Upper, High Ceilings 10 ft Main, High Speed Internet, Sound System, Vaulted Ceiling(s), Walk-In Closet(s), Wet Bar
- Flooring: Hardwood, Wood
- Windows: Insulated Windows
- Basement: None
- Number of fireplaces: 3
- Fireplace features: Family Room, Gas Starter, Master Bedroom, Outside, Ventless
- Common walls with other units/homes: No Common Walls
Interior area
- Total structure area: 5,100
- Total interior livable area: 5,100 sqft
- Finished area above ground: 5,100
- Finished area below ground: 0
Property
Parking
- Total spaces: 3
- Parking features: Attached, Garage, Garage Faces Side, Kitchen Level
- Attached garage spaces: 3
Accessibility
- Accessibility features: None
Features
- Levels: Two
- Stories: 2
- Patio & porch: Covered, Patio
- Exterior features: Private Yard, No Dock
- Pool features: None
- Spa features: None
- Fencing: Fenced,Privacy,Wood
- Has view: Yes
- View description: Neighborhood
- Waterfront features: None
- Body of water: None
Lot
- Size: 0.64 Acres
- Features: Corner Lot, Landscaped, Level, Private
Details
- Additional structures: None
- Parcel number: 22 466112501264
- Other equipment: Irrigation Equipment
- Horse amenities: None
Construction
Type & style
- Home type: SingleFamily
- Architectural style: European,Modern
- Property subtype: Single Family Residence, Residential
Materials
- Brick, Cement Siding, Spray Foam Insulation
- Foundation: Slab
- Roof: Composition
Condition
- New Construction
- New construction: Yes
- Year built: 2026
Utilities & green energy
- Electric: 220 Volts in Garage, 220 Volts in Laundry
- Sewer: Public Sewer
- Water: Public
- Utilities for property: Cable Available, Electricity Available, Natural Gas Available, Sewer Available, Underground Utilities, Water Available
Green energy
- Energy efficient items: Appliances
- Energy generation: None
Community & HOA
Community
- Features: Near Schools, Near Shopping
- Security: None
- Subdivision: Downtown Alpharetta
HOA
- Has HOA: No
Location
- Region: Alpharetta
Financial & listing details
- Price per square foot: $745/sqft
- Date on market: 3/26/2026
- Cumulative days on market: 1 day
- Electric utility on property: Yes
- Road surface type: Asphalt
Price history
| Date | Event | Price |
|---|---|---|
| 4/9/2026 | Sold | $3,800,000$745/sqft |
Source:  FMLS GA #7725561 Report a problem FMLS GA #7725561 Report a problem | ||
| 4/8/2026 | Pending sale | $3,800,000$745/sqft |
Source: FMLS GA #7725561 Report a problem | ||
Public tax history
Tax history is unavailable.
Neighborhood: Downtown
Nearby homes
- $1,250,0004 bd3 ba2.6k sqft403 Lynne Cir, Alpharetta, GA 30009Sold

- $887,3004 bd3 ba2.3k sqft368 Lynne Cir, Alpharetta, GA 30009Off Market
- $2,225,0005 bd6 ba4.7k sqft401 Lynne Cir, Alpharetta, GA 30009Sold
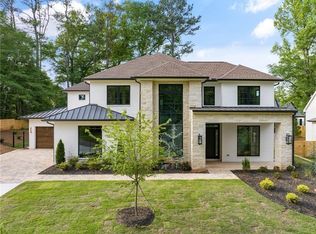
- $707,2005 bd2 ba1.8k sqft389 Lynne Cir, Alpharetta, GA 30009Off Market
- $2,175,0006 bd5 ba4k sqft391 Lynne Cir, Alpharetta, GA 30009Sold
- $1,289,9006 bd5 ba4.7k sqft12205 Belvoir Ln, Alpharetta, GA 30009Off Market
- $1,338,3006 bd5 ba4.7k sqft12205 Belvoir Lane, Alpharetta, GA 30009Off Market
- $698,6003 bd3 ba1.8k sqft372 Lynne Cir, Alpharetta, GA 30009Off Market
Nearby schools
GreatSchools rating
- 9/10Alpharetta Elementary SchoolGrades: PK-5Distance: 0.4 mi
- 9/10Hopewell Middle SchoolGrades: 6-8Distance: 2.2 mi
- 10/10Cambridge High SchoolGrades: 9-12Distance: 3.2 mi
Schools provided by the listing agent
- Elementary: Alpharetta
- Middle: Hopewell
- High: Cambridge
Source: FMLS GA. This data may not be complete. We recommend contacting the local school district to confirm school assignments for this home.
Get a cash offer in 3 minutes
Find out how much your home could sell for in as little as 3 minutes with a no-obligation cash offer.
Estimated market value
$3,693,600
Get a cash offer in 3 minutes
Find out how much your home could sell for in as little as 3 minutes with a no-obligation cash offer.
Estimated market value
$3,693,600
- Georgia
- Fulton County
- Alpharetta
- 30009
- Downtown
- 405 Lynne Cir
