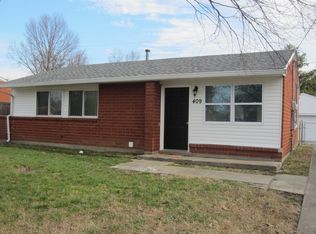
Charming and full potential, this inviting 2-bedroom 1-Bath home offers the flexibility to easily convert into a 3-bedroom layout to fit your needs. Enjoy a spacious eat-in kitchen perfect for gatherings, along with a comfortable family room designed for everyday living. Step outside to a large backyard with plenty of room for entertaining, gardening, or play, and relax on the welcoming screened front porch. Additional features include a 1-car garage and major updates already completed for peace of mind, including the water heater, HVAC system, and roof-all replaced just 3 years ago. Combining comfort, functionality, and value, this home is an absolute must-see!
Sold for $187,000
Zillow last checked:
Listing updated:
Bought with:
Albin Machado Campo, 307238
New Era Real Estate
Source: Metro Search Inc. LLC DBA Apex MLS,MLS#: 1721871
Price history
| Date | Event | Price |
|---|---|---|
| 8/21/2026 | Sold | $187,000+3.9%$158/sqft |
Source:  Metro Search Inc. LLC DBA Apex MLS #1721871 Report a problem Metro Search Inc. LLC DBA Apex MLS #1721871 Report a problem | ||
| 7/27/2026 | Contingent | $180,000$152/sqft |
Source: Metro Search Inc. LLC DBA Apex MLS #1721871 Report a problem | ||
| 6/29/2026 | Listed for sale | $180,000+176.9%$152/sqft |
Source: Metro Search Inc. LLC DBA Apex MLS #1721871 Report a problem | ||
| 11/7/2014 | Sold | $65,000-7.1%$55/sqft |
Source: Metro Search Inc. LLC DBA Apex MLS #1390147 Report a problem | ||
| 10/16/2014 | Price change | $70,000-5.4%$59/sqft |
Source: Schuler Bauer Real Estate ERA Powered #1390147 Report a problem | ||
| 9/3/2014 | Price change | $74,000-3.9%$63/sqft |
Source: Schuler Bauer Real Estate ERA Powered #1390147 Report a problem | ||
| 5/17/2014 | Listed for sale | $77,000$65/sqft |
Source: Century 21 Joe Guy Hagan #1390147 Report a problem | ||
Nearby homes
Sell for more on Zillow
Get a Zillow Showcase℠ listing at no additional cost and you could sell for .
$186,800
2% more
+$3,736
With Zillow Showcase(estimated)
$190,536
