Skip main navigation
Sold for $595,000
  • $595,000

    405 Macoy Ave, Culpeper, VA 22701

    4beds
    2,592sqft
    Single Family Residence
    Built in 1929
    0.25 Acres Lot
    $605,600 Zestimate®
    $230/sqft
    $2,728 Estimated rent

    Home value

    $605,600

    $533,000 - $690,000

    $2,728/mo

    Zestimate® history
    Loading
    Loading...

    Owner options

    List your home for rent

    $2,728/mo

    Rent Zestimate®

    Find your next renter with Zillow Rental Manager. Plus, with online applications, you can quickly screen prospective tenants – for free.

    Learn more

    $2,728/mo

    Rent Zestimate®

    Refinance and save

    $3,481/mo

    Est. payment

    Refinancing to a lower rate could help reduce your monthly payments and save thousands over the life of the loan.

    See today's rates

    $3,481/mo

    Est. payment

    Explore your selling options

    Work with a Zillow partner agent

    Leverage their expertise and Zillow's premium Showcase listings to get your home seen by more buyers.

    Get started

    List with your own agent

    Get your home in front of millions of buyers by listing it on Zillow.

    Learn how to do it

    Sell it yourself

    Take full control of how buyers see your home on Zillow by listing For Sale by Owner (FSBO).

    List your home

    What's special

    Side-yard fenceSouth-facing sunroomNew bathroom vanitiesBonus office spacePaper shadesSpacious fenced backyardQuiet street
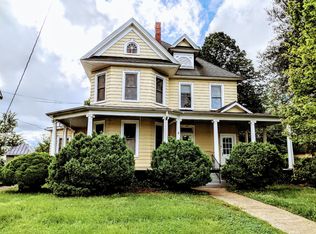
    Old-house charm meets modern updates and conveniences! This beautiful, solidly built 1929 Colonial sits on a quiet street, while being steps from Yowell Meadow Park, Culpeper Baptist Church (location of Culpeper Downtown Farmers Market and the popular Culpeper Child Development Center), and all that Downtown Culpeper has to offer, including the Culpeper Amtrak station, breweries, shops, and a booming dining scene. Amtrak gives you quick access to Washington, DC, Charlottesville, and many other destinations, providing an affordable, small-town life with city access as you need it for work and/or leisure. This property boasts original hardwood floors throughout, original large windows, 4 large bedrooms (including third-level suite/finished attic), bonus office space (5th room without closet), south-facing sunroom, mudroom, large walk-in pantry, beautiful french doors and a salon door in the dining room to provide privacy, double-cell paper shades for insulation, plenty of natural light throughout, cozy radiator heat throughout for warm winters, spacious, fenced backyard for entertaining, and a large basement with bonus entertaining space. It is completely move-in ready with fresh paint (exterior - 2023, interior - 2022, basement - 2025), new gutters (2023), front storm door (2023), new kitchen appliances (microwave and dishwasher - 2023), metal roof maintenance (painted - 2023, chimney reflashed - 2025), side-yard fence (2023), new bathroom vanities (2022), and paper shades (2022; black-out shades in bedrooms). Bonus feature: from the attic suite, you can see the Blue Ridge Mountains. This home is already wired for Verizon Fios, so working and streaming from home is a breeze. Multiple conveyances to make moving in easy: California King bed frame, mattress, and mattress cover in upstairs suite; gym equipment in mudroom; piano in living room; and pool table in basement. Owner is listing agent.

    Zillow last checked:

    Listing updated:

    Listed by:

    Cathy Huynh 571-216-0672,

    Coldwell Banker Realty

    Bought with:

    Maria Fay, 0225057655

    RE/MAX Gateway

    Source: Bright MLS,MLS#: VACU2011252MLS Logo

    Facts & features

    Interior

    Bedrooms & bathrooms
    • Bedrooms: 4
    • Bathrooms: 4
    • Full bathrooms: 3
    • 1/2 bathrooms: 1
    • Main level bathrooms: 1
    Rooms
    • Room types: Bedroom 2, Bedroom 3, Bedroom 1, Bathroom 1, Half Bath
    Bedroom 1
    • Level: Upper
    Bedroom 1
    • Level: Upper
    Bedroom 2
    • Level: Upper
    Bedroom 3
    • Level: Upper
    Bathroom 1
    • Level: Upper
    Bathroom 1
    • Level: Upper
    Bathroom 1
    • Level: Lower
    Half bath
    • Level: Main
    Heating
    • Baseboard, Radiant, Natural Gas
    Cooling
    • Central Air, Electric
    Appliances
    • Included: Dishwasher, Disposal, Dryer, Refrigerator, Water Heater, Stainless Steel Appliance(s), Oven/Range - Gas, Microwave, ENERGY STAR Qualified Dishwasher, Exhaust Fan, Cooktop, Washer, Water Dispenser, Gas Water Heater
    • Laundry: Hookup, Lower Level, Washer In Unit, Dryer In Unit, In Basement
    Features
    • Floor Plan - Traditional, Formal/Separate Dining Room, Kitchen Island, Recessed Lighting, Upgraded Countertops, Primary Bath(s), Pantry, Dining Area, Crown Molding, Built-in Features, Soaking Tub, Bathroom - Tub Shower, Attic, High Ceilings
    • Flooring: Hardwood, Wood
    • Doors: French Doors, Six Panel, Storm Door(s)
    • Windows: Wood Frames, Window Treatments
    • Basement: Connecting Stairway,Full,Exterior Entry,Partially Finished,Workshop
    • Has fireplace: No
    Interior area
    • Total structure area: 2,592
    • Total interior livable area: 2,592 sqft
    • Finished area above ground: 2,592

    Property

    Parking
    • Total spaces: 5
    • Parking features: Garage Faces Front, Driveway, Detached, On Street
    • Garage spaces: 1
    • Uncovered spaces: 4
    Accessibility
    • Accessibility features: None
    Features
    • Levels: Three
    • Stories: 3
    • Patio & porch: Deck, Brick, Enclosed, Roof
    • Exterior features: Sidewalks, Lighting
    • Pool features: None
    • Fencing: Back Yard
    • Has view: Yes
    • View description: Mountain(s)
    Lot
    • Size: 0.25 Acres
    • Features: Front Yard, Level, Rear Yard, Urban
    Details
    • Additional structures: Above Grade, Outbuilding
    • Parcel number: 41A21H2
    • Zoning: R1
    • Special conditions: Standard

    Construction

    Type & style
    • Home type: SingleFamily
    • Architectural style: Colonial
    • Property subtype: Single Family Residence
    Materials
    • Brick
    • Foundation: Brick/Mortar, Concrete Perimeter
    • Roof: Metal
    Condition
    • New construction: No
    • Year built: 1929

    Utilities & green energy

    • Sewer: Public Sewer
    • Water: Public
    • Utilities for property: Above Ground, Cable Connected

    Community & HOA

    Community
    • Security: Smoke Detector(s)
    • Subdivision: None Available
    HOA
    • Has HOA: No
    Location
    • Region: Culpeper

    Financial & listing details

    • Price per square foot: $230/sqft
    • Tax assessed value: $470,400
    • Annual tax amount: $2,521
    • Date on market: 8/9/2025
    • Listing agreement: Exclusive Agency
    • Listing terms: Cash,Conventional,Private Financing Available,VA Loan,VHDA,FHA,FHA 203(b),FHA 203(k)
    • Ownership: Fee Simple

    Price history

    DateEventPrice
    10/15/2025Sold$595,000$230/sqft
    Source: Bright MLS #VACU2011252 Report a problem
    9/18/2025Pending sale$595,000$230/sqft
    Source: Bright MLS #VACU2011252 Report a problem
    9/5/2025Price change$595,000-1.7%$230/sqft
    Source: Bright MLS #VACU2011252 Report a problem
    8/9/2025Listed for sale$605,000+59.6%$233/sqft
    Source: Bright MLS #VACU2011252 Report a problem
    1/5/2021Sold$379,000-5%$146/sqft
    Source: Public Record Report a problem
    12/7/2020Pending sale$399,000$154/sqft
    Source: EXIT Cornerstone Realty #VACU142892 Report a problem
    11/24/2020Price change$399,000-3.9%$154/sqft
    Source: EXIT Cornerstone Realty #VACU142892 Report a problem
    11/9/2020Listed for sale$415,000$160/sqft
    Source: Bright MLS #VACU142892 Report a problem

    Public tax history

    YearProperty taxesTax assessment
    2024$2,211 +2.2%$470,400
    2023$2,164 +6.1%$470,400 +26.9%
    2022$2,039 $370,800
    2021$2,039 $370,800 +36.9%
    2020-- $270,800
    2019-- $270,800 +2.1%
    2018-- $265,200
    2017$1,877 $265,200 +4.5%
    2016$1,877 $253,900 -1.2%
    2015$1,877 -23%$257,100 +1.3%
    2014$2,437 $253,900 -2%
    2012-- $259,200
    2011-- $259,200 -9.9%
    2010-- $287,800
    2009-- $287,800 -0.7%
    2008-- $289,700 +2.4%
    2006-- $283,000 +38.8%
    2005-- $203,900
    2004-- $203,900
    2003-- $203,900 +52.2%
    2002-- $134,000
    2001-- $134,000
    2000-- $134,000
    Find assessor info on the county website

    Neighborhood: 22701

    Nearby schools

    GreatSchools rating
    Schools provided by the listing agent
    • High: Eastern View
    • District: Culpeper County Public Schools

    Source: Bright MLS. This data may not be complete. We recommend contacting the local school district to confirm school assignments for this home.

    Get a cash offer in 3 minutes
    Find out how much your home could sell for in as little as 3 minutes with a no-obligation cash offer.
    Estimated market value
    $605,600
    Get a cash offer in 3 minutes
    Find out how much your home could sell for in as little as 3 minutes with a no-obligation cash offer.
    Estimated market value
    $605,600